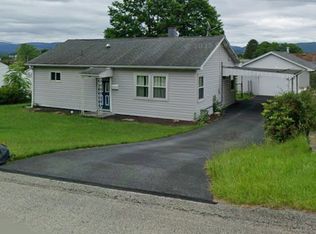
WHAT'S TO LIKE IN THIS RANCH HOME... EVERYTHING! All the updates combine to make a quality awesome home. Every attention to detail has been done for you. Even the doorknobs add a nice old fashion charm! So move right in knowing the metal roof was done in 2024, ,Furnace & Central air - 2022 -08/2026:windows, kitchen, bathroom updated, luxurious floating floor, bedroom carpeting, updated 200 Amp Electric, interior doors and hardware, trim, freshly painted throughout, new ceilings and new lighting. The level backyard provides a great space for kids to play, pets to frolic and to take root with your dream garden. The back sunroom is a great area to dine, relax, workout or just chill with a good book... you decide! The one car oversized garage provides a great space for your car and storage. There is even a convenient carport for parking coverage. Close to major routes, shopping, restaurants, Arnold Palmer Airport and parks. Be sure to check out this one level living at it's finest!
For sale
Price cut: $1K (10/19)
$194,000
40 Viewmont Dr, Latrobe, PA 15650
3beds
864sqft
Single Family Residence
Built in 1954
8,459 Square Feet Lot
$190,200 Zestimate®
$225/sqft
$-- HOA
What's special
New lightingLuxurious floating floorFreshly painted throughoutInterior doors and hardwareBedroom carpetingNew ceilings
- 47 days
- 762
- 38
Likely to sell faster than
Zillow last checked:
Listing updated:
Listed by:
Vicki Pilato 724-838-3660,
BERKSHIRE HATHAWAY THE PREFERRED REALTY 724-838-3660
Source: WPMLS,MLS#: 1772777 Originating MLS: West Penn Multi-List
Originating MLS: West Penn Multi-ListFacts & features
Interior
Bedrooms & bathrooms
- Bedrooms: 3
- Bathrooms: 1
- Full bathrooms: 1
Primary bedroom
- Level: Main
- Dimensions: 12X10
Bedroom 2
- Level: Main
- Dimensions: 12X8
Bedroom 3
- Level: Main
- Dimensions: 12x8
Bonus room
- Level: Main
- Dimensions: 15x8
Dining room
- Level: Main
- Dimensions: X12
Kitchen
- Level: Main
- Dimensions: 12X8
Laundry
- Level: Main
- Dimensions: 12x6
Living room
- Level: Main
- Dimensions: 20X
Heating
- Forced Air, Gas
Cooling
- Central Air
Appliances
- Included: Some Electric Appliances, Dishwasher, Microwave, Stove
Features
- Flooring: Laminate, Carpet
- Windows: Multi Pane
- Has basement: No
Interior area
- Total structure area: 864
- Total interior livable area: 864 sqft
Video & virtual tour
Property
Parking
- Total spaces: 1
- Parking features: Detached, Garage
- Has garage: Yes
Features
- Levels: One
- Stories: 1
- Pool features: None
Lot
- Size: 8,459 Square Feet
- Dimensions: 70.51 x 120 IRR
Details
- Parcel number: 1502080014
Construction
Type & style
- Home type: SingleFamily
- Architectural style: Colonial,Ranch
- Property subtype: Single Family Residence
Materials
- Vinyl Siding
- Roof: Metal
Condition
- Resale
- Year built: 1954
Utilities & green energy
- Sewer: Public Sewer
- Water: Public
Community & HOA
Location
- Region: Latrobe
Financial & listing details
- Price per square foot: $225/sqft
- Tax assessed value: $12,710
- Annual tax amount: $1,766
- Date on market: 9/4/2026
Estimated market value
$190,200
$181,000 - $200,000
$1,417/mo
Price history
| Date | Event | Price |
|---|---|---|
| 10/19/2026 | Price change | $194,000-0.5%$225/sqft |
Source:  WPMLS #1772777 Report a problem WPMLS #1772777 Report a problem | ||
| 10/6/2026 | Price change | $195,000-2.5%$226/sqft |
Source: WPMLS #1772777 Report a problem | ||
| 9/11/2026 | Price change | $200,000-2.4%$231/sqft |
Source: WPMLS #1772777 Report a problem | ||
| 9/4/2026 | Listed for sale | $205,000+127.8%$237/sqft |
Source: WPMLS #1772777 Report a problem | ||
| 6/22/2026 | Sold | $90,000+0.1%$104/sqft |
Source: WPMLS #1757222 Report a problem | ||
| 6/1/2026 | Pending sale | $89,900$104/sqft |
Source: WPMLS #1757222 Report a problem | ||
| 5/30/2026 | Listed for sale | $89,900$104/sqft |
Source: WPMLS #1757222 Report a problem | ||
Public tax history
| Year | Property taxes | Tax assessment |
|---|---|---|
| 2025 | $1,767 +0.7% | $12,710 |
| 2024 | $1,754 +5.3% | $12,710 |
| 2023 | $1,665 +2.3% | $12,710 |
| 2022 | $1,627 +0.8% | $12,710 |
| 2021 | $1,614 +1.8% | $12,710 |
| 2020 | $1,585 | $12,710 |
| 2019 | $1,585 +1.2% | $12,710 |
| 2018 | $1,566 +1.4% | $12,710 |
| 2017 | $1,544 +0.8% | $12,710 |
| 2016 | $1,531 | $12,710 |
| 2015 | $1,531 +0.8% | $12,710 |
| 2014 | $1,519 +0.8% | $12,710 |
| 2013 | $1,506 +1.3% | $12,710 |
| 2012 | $1,487 | $12,710 |
| 2011 | $1,487 +1.7% | $12,710 |
| 2010 | $1,462 +4.1% | $12,710 |
| 2009 | $1,404 +1.4% | $12,710 |
| 2008 | $1,385 | $12,710 |
| 2007 | $1,385 +1.4% | $12,710 |
| 2006 | $1,366 +2.9% | $12,710 |
| 2005 | $1,328 +6.6% | $12,710 |
| 2004 | $1,245 +11.4% | $12,710 |
| 2003 | $1,118 +2.3% | $12,710 |
| 2002 | $1,093 +4.2% | $12,710 |
| 2000 | $1,048 | $12,710 |
Find assessor info on the county website
Monthly payment
Est. payment
Payment breakdown
Explore the cost of this home by adjusting the details. Changes won't be saved.Climate risks
Neighborhood: 15650
Nearby schools
Schools provided by the listing agent
- District: Greater Latrobe
Source: WPMLS. This data may not be complete. We recommend contacting the local school district to confirm school assignments for this home.

Similar homes
- $--3 bd2 ba720 sqft148 Peanut St, Derry, PA 15627Auction
 Auction.com 2
 - $189,0002 bd2 ba1.2k sqft486 Woodlawn Rd, Jeannette, PA 15644For Sale
 MLS ID #1777057, Barbara Ciampini. WPMLS
 - $180,0002 bd1 ba705 sqft555 Brigade Ln, Ligonier, PA 15658For Sale
 MLS ID #1779878, Donna Tidwell. WPMLS
 - $--2 bd2 ba1k sqft1023 Cranston Dr, Greensburg, PA 15601Auction
 Auction.com 2
