Welcome to 402 Highland Street in the quaint town of Herminie. This brick ranch home features three bedrooms and one and a half bathrooms on the main level. The large eat-in kitchen offers ample space for meal preparation and dining. Large enough for entertaining. The home has neutral decor, creating a welcoming and versatile atmosphere. The three bedrooms provide comfortable living spaces. The primary bedroom is a spacious retreat, offering privacy and a sense of tranquility. Outdoor amenities include an above-ground pool, providing a refreshing way to enjoy the warm weather. Add your own fish to the pond in the backyard. A small fenced-in area offers a secure space for a dog to play. The large shed on the property provides additional storage or workspace. In the basement, there is an extra shower, toilet, and sink, adding convenience and flexibility to the home's layout. The property is located in a quaint little town, within the Yough School district. The home's interior feels larger than the square footage might suggest, offering a comfortable and efficient living experience.
For sale
Price cut: $20K (7/30)
$195,000
402 Highland Ave, Herminie, PA 15637
3beds
--sqft
Single Family Residence
Built in 1959
7,932 Square Feet Lot
$-- Zestimate®
$--/sqft
$-- HOA
What's special
Brick ranch homeAbove-ground poolThree bedroomsPond in the backyardNeutral decorLarge eat-in kitchen
- 81 days |
- 804 |
- 67 |
Zillow last checked:
Listing updated:
Listed by:
Elizabeth Hornicak 724-864-2121,
COLDWELL BANKER REALTY 724-864-2121
Source: WPMLS,MLS#: 1757990 Originating MLS: West Penn Multi-List
Originating MLS: West Penn Multi-ListFacts & features
Interior
Bedrooms & bathrooms
- Bedrooms: 3
- Bathrooms: 2
- Full bathrooms: 1
- 1/2 bathrooms: 1
Primary bedroom
- Level: Main
- Dimensions: 12x10
Bedroom 2
- Level: Main
- Dimensions: 11x9
Bedroom 3
- Level: Main
- Dimensions: 9x8
Kitchen
- Level: Main
- Dimensions: 16x15
Living room
- Level: Main
- Dimensions: 16x11
Heating
- Forced Air, Gas
Cooling
- Central Air
Appliances
- Included: Some Gas Appliances, Dishwasher, Microwave, Refrigerator, Stove
Features
- Window Treatments
- Flooring: Vinyl, Carpet
- Windows: Multi Pane, Window Treatments
- Basement: Unfinished,Walk-Up Access
- Has fireplace: No
Property
Parking
- Total spaces: 1
- Parking features: Built In, Garage Door Opener
- Has attached garage: Yes
Features
- Levels: One
- Stories: 1
- Pool features: Pool
Lot
- Size: 7,932 Square Feet
- Dimensions: .02279
Details
- Parcel number: 5807150052
Construction
Type & style
- Home type: SingleFamily
- Architectural style: Colonial,Ranch
- Property subtype: Single Family Residence
Materials
- Brick
Condition
- Resale
- Year built: 1959
Utilities & green energy
- Sewer: Public Sewer
- Water: Public
Community & HOA
Location
- Region: Herminie
Financial & listing details
- Tax assessed value: $12,050
- Annual tax amount: $1,646
- Date on market: 6/3/2026
Estimated market value
Not available
Estimated sales range
Not available
$1,488/mo
Price history
| Date | Event | Price |
|---|---|---|
| 7/30/2026 | Price change | $195,000-9.3% |
Source:  WPMLS #1757990 Report a problem WPMLS #1757990 Report a problem | ||
| 6/30/2026 | Price change | $215,000-4.4% |
Source: WPMLS #1757990 Report a problem | ||
| 6/3/2026 | Listed for sale | $225,000+36.4% |
Source: WPMLS #1757990 Report a problem | ||
| 7/22/2022 | Sold | $165,000 |
Source: WPMLS #1561356 Report a problem | ||
| 6/24/2022 | Contingent | $165,000 |
Source: WPMLS #1561356 Report a problem | ||
| 6/23/2022 | Listed for sale | $165,000+32.5% |
Source: WPMLS #1561356 Report a problem | ||
| 5/18/2017 | Sold | $124,500-0.3% |
Source: WPMLS #1266889 Report a problem | ||
| 3/28/2017 | Pending sale | $124,900 |
Source: ERA Lechner and Associates #1266889 Report a problem | ||
| 3/23/2017 | Listed for sale | $124,900 |
Source: ERA Lechner and Associates #1266889 Report a problem | ||
| 3/14/2017 | Pending sale | $124,900 |
Source: ERA Lechner and Associates #1266889 Report a problem | ||
| 3/7/2017 | Listed for sale | $124,900+205.4% |
Source: ERA Lechner and Associates #1266889 Report a problem | ||
| 12/30/2016 | Sold | $40,900-10.9% |
Source: WPMLS #1244846 Report a problem | ||
| 11/11/2016 | Pending sale | $45,900 |
Source: WHYTE / STONE REALTY LLC #1244846 Report a problem | ||
| 11/8/2016 | Price change | $45,900-10% |
Source: WHYTE / STONE REALTY LLC #1244846 Report a problem | ||
| 9/22/2016 | Price change | $51,000-57.5% |
Source: WHYTE / STONE REALTY LLC #1244846 Report a problem | ||
| 7/13/2016 | Listed for sale | -- |
Source: Auction.com Report a problem | ||
| 10/5/2015 | Listing removed | $119,900 |
Source: RE/MAX Realty Access #1034341 Report a problem | ||
| 11/4/2014 | Listed for sale | $119,900 |
Source: RE/MAX Realty Access #1034341 Report a problem | ||
Public tax history
| Year | Property taxes | Tax assessment |
|---|---|---|
| 2024 | $1,628 +5.5% | $12,050 |
| 2023 | $1,543 | $12,050 |
| 2022 | $1,543 +1.6% | $12,050 |
| 2021 | $1,519 +0.4% | $12,050 |
| 2020 | $1,513 | $12,050 |
| 2019 | $1,513 | $12,050 |
| 2018 | $1,513 +2.5% | $12,050 |
| 2017 | $1,476 +10.8% | $12,050 |
| 2016 | $1,332 | $12,050 |
| 2015 | $1,332 +2% | $12,050 |
| 2014 | $1,306 +1.7% | $12,050 |
| 2013 | $1,284 | $12,050 |
| 2012 | $1,284 | $12,050 |
| 2011 | $1,284 -1.8% | $12,050 |
| 2010 | $1,309 | $12,050 |
| 2009 | $1,309 | $12,050 |
| 2008 | $1,309 +3.6% | $12,050 |
| 2007 | $1,263 -2.7% | $12,050 |
| 2006 | $1,298 +5.3% | $12,050 |
| 2005 | $1,232 +10.2% | $12,050 |
| 2004 | $1,118 +10.7% | $12,050 |
| 2003 | $1,009 +1.8% | $12,050 |
| 2002 | $991 +2.5% | $12,050 |
| 2000 | $967 | $12,050 |
Find assessor info on the county website
Monthly payment
Est. payment
Payment breakdown
Explore the cost of this home by adjusting the details. Changes won't be saved.Climate risks
Neighborhood: 15637
Nearby schools
GreatSchools rating
- 9/10H W Good El SchoolGrades: K-4Distance: 0.4 mi
- 4/10Yough Intermediate/Middle SchoolGrades: 5-8Distance: 6.1 mi
- 5/10Yough Senior High SchoolGrades: 9-12Distance: 1 mi
Schools provided by the listing agent
- District: Yough
Source: WPMLS. This data may not be complete. We recommend contacting the local school district to confirm school assignments for this home.
- $2,260-- bd-- ba-- sqft55 4th St, Herminie, PA 15637Off Market
- $220,2003 bd2 ba-- sqft46 5th St, Herminie, PA 15637Off Market
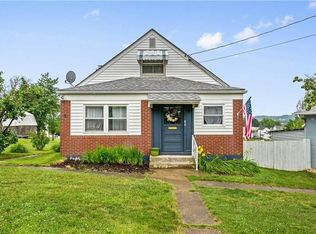
- $155,2003 bd2 ba-- sqft404 Highland Ave, Herminie, PA 15637Off Market
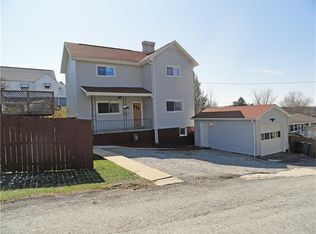
- $6,400-- bd-- ba1k sqft403 Highland Ave, Herminie, PA 15637Off Market
- $154,600-- bd-- ba-- sqft53 4th St, Herminie, PA 15637Off Market
- $14,400-- bd-- ba1k sqft61 4th St, Herminie, PA 15637Off Market
- $91,1003 bd1 ba-- sqft38 5th St, Herminie, PA 15637Off Market
- $20,000-- bd-- ba-- sqft308 Highland Ave, Herminie, PA 15637Sold
Similar homes
- $199,0003 bd1 ba1.3k sqft605 Regina Dr, Elizabeth, PA 15037For Sale
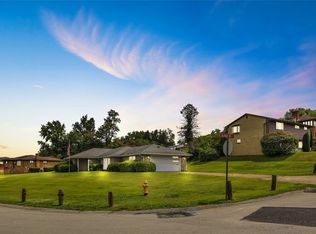 MLS ID #1770035, Kristin Daugherty. WPMLS
 - $179,9003 bd1 ba-- sqft2118 Leo St, North Huntingdon, PA 15642For Sale
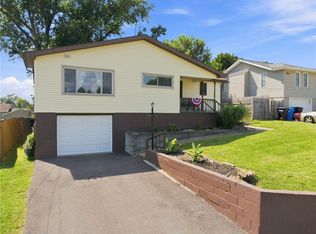 MLS ID #1767854, Jonna Nedley. WPMLS
 - $190,0003 bd3 ba-- sqft256 Timber Dr, Trafford, PA 15085For Sale
 MLS ID #1771075, Bianca Basilone. WPMLS
 - $199,9003 bd2 ba1.2k sqft203 George St, Jeannette, PA 15644For Sale
 MLS ID #1766949, Stefanie Weese. WPMLS
 - $208,0003 bd2 ba1.1k sqft523 Friendship Dr, McKeesport, PA 15135For SaleMLS ID #1763919, Vanessa Morrison. WPMLS
- $214,9002 bd1 ba-- sqft1071 Paintertown Rd, North Huntingdon, PA 15642For SaleMLS ID #1763637, Colleen McCann. WPMLS
- $175,0004 bd2 ba-- sqft401 Industry Rd, Buena Vista, PA 15018For SaleMLS ID #1769352, Maria Werner. WPMLS
- $169,9002 bd1 ba-- sqft8018 Hayward St, Wendel, PA 15691For SaleMLS ID #1762921, Adam Slivka. WPMLS
- $175,0004 bd2 ba-- sqft31 Penn St, Manor, PA 15665For SaleMLS ID #1761515, Heather Schultheis. WPMLS
- $199,7003 bd2 ba1.2k sqft307 Auburn St, Pittsburgh, PA 15235For SaleMLS ID #1769120, Lindsie Zatezalo. WPMLS
- $199,9003 bd1 ba1.3k sqft642 Pikeview Dr, Pittsburgh, PA 15239For SaleMLS ID #1766995, Aida Agovic-Corna. WPMLS
- $205,0003 bd2 ba-- sqft1337 Hamilton Rd, Pittsburgh, PA 15234For SaleMLS ID #1769832, Brian Gierl. WPMLS
- $215,0003 bd2 ba1.2k sqft5035 Clelia Dr, Pittsburgh, PA 15236For SaleMLS ID #1769585, Susan Cancelliere. WPMLS
- $224,0003 bd1 ba-- sqft143 W Patty Ln, Monroeville, PA 15146For SaleMLS ID #1769409, Maureen States. WPMLS
- $175,9003 bd2 ba-- sqft3330 Orchard Dr, McKeesport, PA 15133For SaleMLS ID #1762332, Laura Harris. WPMLS
- $210,0002 bd3 ba-- sqft551 Hickory Dr, Greensburg, PA 15601For SaleMLS ID #1755573, Chris Johnston. WPMLS
- $189,9003 bd2 ba1.2k sqft331 Clavale Dr, North Versailles, PA 15137For SaleMLS ID #1769922, Mary Sivrich. WPMLS
- $228,0003 bd2 ba1.1k sqft108 Fairview St, Delmont, PA 15626For SaleMLS ID #1768373, Genevieve Weiss. WPMLS
- $205,0003 bd2 ba988 sqft4628 Bowes Ave, West Mifflin, PA 15122For SaleMLS ID #1757343, Libby Krepps. WPMLS
- $210,0003 bd2 ba1.4k sqft1038 Ardmore Manor Dr, Pittsburgh, PA 15221For SaleMLS ID #1765950, Jerome Yoders. WPMLS
