Welcome home to this beautifully maintained 3-bedroom, 1½-bath home tucked away on a quiet dead-end street in the desirable South Allegheny School District. From the moment you step inside, you'll be welcomed by the warmth and charm of the stunning stone fireplace, creating a cozy focal point in the living room. Fresh, neutral paint and modern updates provide the perfect backdrop for your personal decorating style. The spacious primary bedroom features its own private half bath for added comfort and convenience. The finished lower level offers flexible space for a family room, home office, gym, or additional storage. Step outside from the dining room to a private rear patio overlooking a peaceful, country-like setting—ideal for entertaining guests, enjoying your morning coffee, or unwinding after a long day. Outdoor enthusiasts will appreciate the trail accessible directly from the backyard, providing a wonderful opportunity for walking, biking, or simply enjoying nature. Conveniently located near shopping, dining, parks, and other local amenities, this move-in ready home also includes a home warranty for added peace of mind. Don't miss your chance to make this wonderful property your new home!
For sale
Price cut: $3.1K (8/17)
$175,900
3330 Orchard Dr, McKeesport, PA 15133
3beds
--sqft
Single Family Residence
Built in 1955
5,998 Square Feet Lot
$175,700 Zestimate®
$--/sqft
$-- HOA
What's special
Private rear patioModern updatesFresh neutral paintPeaceful country-like settingStunning stone fireplaceSpacious primary bedroom
- 55 days |
- 410 |
- 35 |
Zillow last checked:
Listing updated:
Listed by:
Laura Harris 724-929-9699,
HOWARD HANNA MID MON VALLEY OFFICE 724-929-9699
Source: WPMLS,MLS#: 1762332 Originating MLS: West Penn Multi-List
Originating MLS: West Penn Multi-ListFacts & features
Interior
Bedrooms & bathrooms
- Bedrooms: 3
- Bathrooms: 2
- Full bathrooms: 1
- 1/2 bathrooms: 1
Primary bedroom
- Level: Main
- Dimensions: 19x13
Bedroom 2
- Level: Main
- Dimensions: 12x12
Bedroom 3
- Level: Main
- Dimensions: 11x8
Dining room
- Level: Main
- Dimensions: 11x9
Game room
- Level: Lower
- Dimensions: 18x12
Kitchen
- Level: Main
- Dimensions: 11x7
Living room
- Level: Main
- Dimensions: 18x12
Heating
- Forced Air, Gas
Cooling
- Central Air
Appliances
- Included: Some Gas Appliances, Dishwasher, Disposal, Stove
Features
- Flooring: Hardwood
- Basement: Walk-Out Access
- Number of fireplaces: 1
Video & virtual tour
Property
Parking
- Parking features: Built In
- Has attached garage: Yes
Features
- Pool features: None
Lot
- Size: 5,998 Square Feet
- Dimensions: 60 x 150 x 20
Details
- Parcel number: 0555J00216000000
Construction
Type & style
- Home type: SingleFamily
- Architectural style: Raised Ranch
- Property subtype: Single Family Residence
Materials
- Brick
Condition
- Resale
- Year built: 1955
Details
- Warranty included: Yes
Utilities & green energy
- Sewer: Public Sewer
- Water: Public
Community & HOA
Location
- Region: Mckeesport
Financial & listing details
- Tax assessed value: $119,900
- Annual tax amount: $5,267
- Date on market: 6/29/2026
Estimated market value
$175,700
$167,000 - $184,000
$1,595/mo
Price history
| Date | Event | Price |
|---|---|---|
| 8/17/2026 | Listed for sale | $175,900-1.7% |
Source:  WPMLS #1762332 Report a problem WPMLS #1762332 Report a problem | ||
| 8/3/2026 | Contingent | $179,000 |
Source: WPMLS #1762332 Report a problem | ||
| 7/21/2026 | Price change | $179,000-0.6% |
Source: WPMLS #1762332 Report a problem | ||
| 6/29/2026 | Listed for sale | $180,000+31.4% |
Source: WPMLS #1762332 Report a problem | ||
| 8/21/2020 | Sold | $137,000-8.6% |
Source: WPMLS #1456499 Report a problem | ||
| 7/18/2020 | Pending sale | $149,900 |
Source: ALL PITTSBURGH REAL ESTATE, LLC #1456499 Report a problem | ||
| 6/18/2020 | Price change | $149,900-5.7% |
Source: USREALTY.COM, LLP #1442697 Report a problem | ||
| 5/29/2020 | Price change | $159,000-19.3% |
Source: USREALTY.COM, LLP #1442697 Report a problem | ||
| 4/13/2020 | Listed for sale | $197,000+140.2% |
Source: USREALTY.COM, LLP #1442697 Report a problem | ||
| 8/23/2004 | Sold | $82,000 |
Source: Agent Provided Report a problem | ||
Public tax history
| Year | Property taxes | Tax assessment |
|---|---|---|
| 2025 | $4,952 +9.5% | $119,900 |
| 2024 | $4,521 +697.2% | $119,900 |
| 2023 | $567 | $119,900 |
| 2022 | $567 +62% | $119,900 +62% |
| 2021 | $350 +34.8% | $74,000 +32.1% |
| 2020 | $260 -2% | $56,000 |
| 2019 | $265 -84.2% | $56,000 |
| 2018 | $1,678 +7.2% | $56,000 |
| 2017 | $1,566 +491.3% | $56,000 |
| 2016 | $265 -82.1% | $56,000 |
| 2015 | $1,482 +475.7% | $56,000 |
| 2014 | $257 | $56,000 +14.3% |
| 2013 | -- | $49,000 -10.7% |
| 2012 | -- | $54,900 |
| 2011 | -- | $54,900 |
| 2010 | -- | $54,900 |
| 2009 | -- | $54,900 |
| 2008 | -- | $54,900 |
| 2007 | -- | $54,900 -21.5% |
| 2006 | -- | $69,900 |
| 2005 | -- | $69,900 +27.3% |
| 2004 | -- | $54,900 -21.5% |
| 2003 | -- | $69,900 |
| 2002 | -- | $69,900 |
Find assessor info on the county website
Monthly payment
Est. payment
Payment breakdown
Explore the cost of this home by adjusting the details. Changes won't be saved.Climate risks
Neighborhood: Liberty
Nearby schools
GreatSchools rating
- NASouth Allegheny Early Childhood CenterGrades: K-1Distance: 0.1 mi
- 4/10South Allegheny Middle SchoolGrades: 6-8Distance: 1.1 mi
- 2/10South Allegheny HSGrades: 9-12Distance: 1.1 mi
Schools provided by the listing agent
- District: South Allegheny
Source: WPMLS. This data may not be complete. We recommend contacting the local school district to confirm school assignments for this home.
- $115,8002 bd1 ba910 sqft3328 Orchard Dr, McKeesport, PA 15133Off Market
- $106,0002 bd1 ba1k sqft3332 Orchard Dr, McKeesport, PA 15133Off Market
- $153,8002 bd2 ba897 sqft3326 Orchard Dr, McKeesport, PA 15133Off Market

- $137,3003 bd1 ba1.3k sqft3334 Orchard Dr, McKeesport, PA 15133Off Market
- $123,2002 bd1 ba897 sqft3324 Orchard Dr, McKeesport, PA 15133Off Market
- $120,0003 bd2 ba1.2k sqft3400 Orchard Dr, McKeesport, PA 15133Sold
- $126,6002 bd1 ba897 sqft3329 Orchard Dr, McKeesport, PA 15133Off Market
- $156,3004 bd1 ba1.2k sqft3327 Orchard Dr, McKeesport, PA 15133Off Market
A local agent can set up tours, give advice and negotiate with sellers.
A local lender can help you make sure your offer is ready when you are.
Similar homes
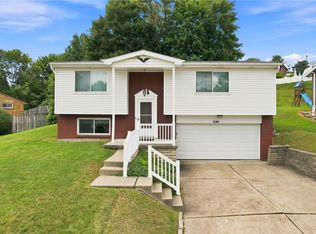
- $179,9002 bd2 ba1.3k sqft230 Arnold Dr, McKeesport, PA 15132For Sale
 MLS ID #1767532, Robert Rodkey. WPMLS
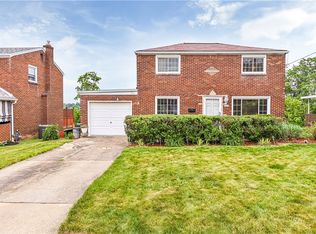
 - $184,9993 bd1 ba1.1k sqft168 Carmella Dr, White Oak, PA 15131For Sale
 MLS ID #1759455, Maria Pellis. WPMLS
 - $208,0003 bd2 ba1.1k sqft523 Friendship Dr, McKeesport, PA 15135For Sale
 MLS ID #1763919, Vanessa Morrison. WPMLS
 - $200,0003 bd2 ba1.4k sqft1927 Kansas Ave, White Oak, PA 15131For Sale
 MLS ID #1760351, Chad Schmitt. WPMLS
 - $175,0003 bd2 ba1.3k sqft506 Liggett Ave, Monongahela, PA 15063For SaleMLS ID #1770144, Melissa Vogel. WPMLS
- $149,9003 bd2 ba1.1k sqft2740 Steiner St, Pittsburgh, PA 15227For SaleMLS ID #1770626, Maria Werner. WPMLS
- $95,0003 bd1 ba1k sqft1608 Trimble Ave, McKeesport, PA 15133For SaleMLS ID #1761055, Julia Conway. WPMLS
- $179,9992 bd2 ba1k sqft128 8th Ave, West Mifflin, PA 15122For SaleMLS ID #1766413, Kathleen Lancaster. WPMLS
- $179,0003 bd2 ba1.4k sqft1502 Wesley St, Pittsburgh, PA 15221For SaleMLS ID #1760966, Maggie Jayson. WPMLS
- $169,0002 bd1 ba875 sqft813 Alberta Dr, West Mifflin, PA 15122For SaleMLS ID #1743980, Jennifer Faure. WPMLS
- $169,9002 bd1 ba1k sqft3829 Inland Ave, West Mifflin, PA 15122For SaleMLS ID #1768053, Christopher Angelo. WPMLS
- $175,0003 bd1 ba875 sqft654 Perrilyn St, Pittsburgh, PA 15226For SaleMLS ID #1769963, Terene Cain. WPMLS
- $199,9003 bd2 ba875 sqft325 Conniston Ave, Pittsburgh, PA 15210For SaleMLS ID #1770882, Tara Sill. WPMLS
- $175,0004 bd2 ba-- sqft401 Industry Rd, Buena Vista, PA 15018For SaleMLS ID #1769352, Maria Werner. WPMLS
- $190,0003 bd3 ba-- sqft256 Timber Dr, Trafford, PA 15085For SaleMLS ID #1771075, Bianca Basilone. WPMLS
- $175,0004 bd2 ba-- sqft31 Penn St, Manor, PA 15665For SaleMLS ID #1761515, Heather Schultheis. WPMLS
- $180,0003 bd3 ba2.2k sqft555 Hazelwood Ave, Pittsburgh, PA 15207For SaleMLS ID #1750532, Joseph Pegher. WPMLS
- $210,0003 bd2 ba1.4k sqft1038 Ardmore Manor Dr, Pittsburgh, PA 15221For SaleMLS ID #1765950, Jerome Yoders. WPMLS
- $205,0003 bd2 ba988 sqft4628 Bowes Ave, West Mifflin, PA 15122For SaleMLS ID #1757343, Libby Krepps. WPMLS
- $210,0003 bd2 ba1.4k sqft4427 Elizabeth St, West Mifflin, PA 15122For SaleMLS ID #1764408, Doreen Walters. WPMLS
