Welcome to 892 Locust Drive in Irwin, a well-maintained three-bedroom, two-bath brick home offering comfortable living space and a desirable level yard in the Norwin School District.The updated kitchen features attractive cabinetry, generous counter space, and modern appliances, providing a functional and inviting space for everyday living. Enjoy multiple areas to relax and entertain, including a spacious family room and a large three-season room filled with natural light. A covered front porch offers another welcoming spot to enjoy the outdoors. Three bedrooms provide flexibility for family, guests, or a home office, while two full bathrooms add convenience. The two-car garage offers ample parking and additional storage. Outside, the level yard provides plenty of usable space for recreation, gardening, or entertaining. With its solid brick construction, updated kitchen, versatile living areas, and convenient location in the Norwin School District, this home is ready for its next chapter. Don't miss the opportunity to make 892 Locust Drive your own!
For sale
$279,900
892 Locust Dr, North Huntingdon, PA 15642
3beds
--sqft
Single Family Residence
Built in ----
10,402 Square Feet Lot
$276,100 Zestimate®
$--/sqft
$-- HOA
What's special
Solid brick constructionModern appliancesDesirable level yardCovered front porchSpacious family roomGenerous counter spaceUpdated kitchen
- 12 days
- 610
- 47
Likely to sell faster than
Zillow last checked:
Listing updated:
Listed by:
Cory Fast 412-818-3800,
FOUNDATIONS REAL ESTATE AGENCY, LLC 412-818-3800
Source: WPMLS,MLS#: 1773073 Originating MLS: West Penn Multi-List
Originating MLS: West Penn Multi-ListFacts & features
Interior
Bedrooms & bathrooms
- Bedrooms: 3
- Bathrooms: 2
- Full bathrooms: 2
Primary bedroom
- Level: Upper
Bedroom 2
- Level: Upper
Bedroom 3
- Level: Upper
Den
- Level: Main
Dining room
- Level: Main
Family room
- Level: Lower
Kitchen
- Level: Main
Living room
- Level: Main
Heating
- Forced Air, Gas
Features
- Has basement: Yes
- Number of fireplaces: 1
Video & virtual tour
Property
Parking
- Total spaces: 2
- Parking features: Built In
- Has attached garage: Yes
Features
- Levels: Multi/Split
- Stories: 2
- Pool features: None
Lot
- Size: 10,402 Square Feet
- Dimensions: 80 x 134 x 79 x 134
Details
- Parcel number: 5406150065
Construction
Type & style
- Home type: SingleFamily
- Architectural style: Multi-Level
- Property subtype: Single Family Residence
Materials
- Brick
- Roof: Asphalt
Condition
- Resale
Utilities & green energy
- Sewer: Public Sewer
- Water: Public
Community & HOA
Location
- Region: North Huntingdon
Financial & listing details
- Tax assessed value: $26,740
- Annual tax amount: $3,739
- Date on market: 9/8/2026
Estimated market value
$276,100
$262,000 - $290,000
$1,879/mo
Price history
| Date | Event | Price |
|---|---|---|
| 9/8/2026 | Listed for sale | $279,900 |
Source:  WPMLS #1773073 Report a problem WPMLS #1773073 Report a problem | ||
Public tax history
| Year | Property taxes | Tax assessment |
|---|---|---|
| 2025 | $3,645 +3.5% | $26,740 |
| 2024 | $3,521 +10.8% | $26,740 |
| 2023 | $3,178 | $26,740 |
| 2022 | $3,178 +0.8% | $26,740 |
| 2021 | $3,151 +2.5% | $26,740 |
| 2020 | $3,074 | $26,740 |
| 2019 | $3,074 +4.4% | $26,740 |
| 2018 | $2,945 +2.2% | $26,740 |
| 2017 | $2,881 +4.1% | $26,740 |
| 2016 | $2,767 | $26,740 |
| 2015 | $2,767 +1.8% | $26,740 |
| 2014 | $2,718 +0.6% | $26,740 |
| 2013 | $2,700 +0.4% | $26,740 |
| 2012 | $2,688 | $26,740 |
| 2011 | $2,688 | $26,740 |
| 2010 | $2,688 +1.9% | $26,740 |
| 2009 | $2,639 | $26,740 |
| 2008 | $2,639 | $26,740 |
| 2007 | $2,639 +1.1% | $26,740 |
| 2006 | $2,610 +4% | $26,740 |
| 2005 | $2,509 +7.1% | $26,740 |
| 2004 | $2,342 +9.4% | $26,740 |
| 2003 | $2,140 | $26,740 |
| 2002 | $2,140 +7.4% | $26,740 |
| 2000 | $1,993 | $26,740 |
Find assessor info on the county website
Monthly payment
Est. payment
Payment breakdown
Explore the cost of this home by adjusting the details. Changes won't be saved.Climate risks
Neighborhood: 15642
Nearby schools
Schools provided by the listing agent
- District: Norwin
Source: WPMLS. This data may not be complete. We recommend contacting the local school district to confirm school assignments for this home.
- $354,5003 bd3 ba1.4k sqft872 Locust Dr, North Huntingdon, PA 15642Off Market
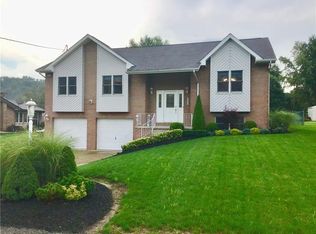
- $286,700-- bd-- ba-- sqft904 Locust Dr, North Huntingdon, PA 15642Off Market
- $341,5004 bd3 ba2k sqft996 Wainwright Dr, North Huntingdon, PA 15642Off Market
- $225,700-- bd-- ba1.5k sqft868 Locust Dr, North Huntingdon, PA 15642Off Market
Similar homes
- $279,0003 bd2 ba-- sqft1998 Bernice Dr, North Huntingdon, PA 15642For Sale
 MLS ID #1763119, Trisha Yates. WPMLS
 - $290,0003 bd2 ba-- sqft765 Robbins Station Rd, Irwin, PA 15642For Sale
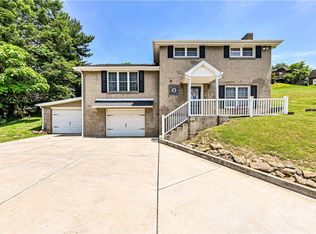 MLS ID #1757759, Adam Slivka. WPMLS
 - $245,0003 bd2 ba-- sqft1678 Bernice Dr, North Huntingdon, PA 15642For Sale
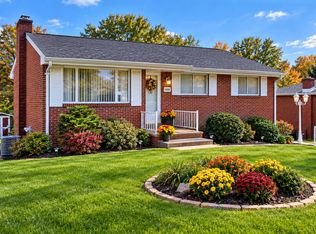 MLS ID #1773286, Jacqueline Silberman. WPMLS
 - $319,9003 bd2 ba1.9k sqft12289 Herold Dr, North Huntingdon, PA 15642For Sale
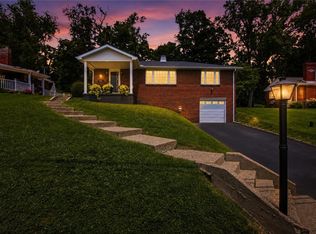 MLS ID #1763181, Janna Sandleitner. WPMLS
