Space, versatility, and an abundance of parking make this three-bedroom, 1.5 bath home a unique find! Situated on three lots, this property offers plenty of outdoor space along with an impressive, oversized three-car detached garage. Step inside to discover beautiful exposed hardwood flooring in the living and dining rooms, adding warmth and character to the home. The updated kitchen provides a comfortable gathering space with access to a newer deck overlooking the backyard ~ perfect for relaxing or entertaining. A first floor bedroom offers added flexibility and could easily serve as a home office, den or additional living space. Upstairs, you'll find a surprisingly spacious landing with two closets, along with two additional bedrooms and an updated full bath. The mostly finished basement provides even more usable space, offering possibilities for a family room, recreation area, home gym, or hobby space. With three lots, a fantastic three-car detached garage, flexible living spaces, and a convenient Lincoln Place location within the City of Pittsburgh, this property offers a combination of space and functionality that's hard to find. Come see all the possibilities 5628 Cox Avenue has to offer! Extra refrigerator in basement is also included.
For sale
$244,900
5628 Cox Ave, Pittsburgh, PA 15207
3beds
--sqft
Single Family Residence
Built in 1940
10,802 Square Feet Lot
$238,200 Zestimate®
$--/sqft
$-- HOA
What's special
Plenty of outdoor spaceSituated on three lotsFlexible living spacesUpdated kitchen
- 6 days
- 279
- 25
Zillow last checked:
Listing updated:
Listed by:
Cheryl Tyrrell 412-361-0194,
LIFESPACE REAL ESTATE 412-361-0194
Source: WPMLS,MLS#: 1782554 Originating MLS: West Penn Multi-List
Facts & features
Interior
Bedrooms & bathrooms
- Bedrooms: 3
- Bathrooms: 2
- Full bathrooms: 1
- 1/2 bathrooms: 1
Primary bedroom
- Level: Main
- Dimensions: 10X11
Bedroom 2
- Level: Upper
- Dimensions: 11X12
Bedroom 3
- Level: Upper
- Dimensions: 11X13
Bonus room
- Level: Lower
- Dimensions: 7X21
Dining room
- Level: Main
- Dimensions: 12X14
Game room
- Level: Lower
- Dimensions: 20X22
Kitchen
- Level: Main
- Dimensions: 10X11
Laundry
- Level: Lower
- Dimensions: 12X12
Living room
- Level: Main
- Dimensions: 12X22
Heating
- Forced Air, Gas
Cooling
- Central Air
Appliances
- Included: Some Gas Appliances, Dryer, Dishwasher, Microwave, Refrigerator, Stove, Washer
Features
- Window Treatments
- Flooring: Carpet, Ceramic Tile, Hardwood
- Windows: Window Treatments
- Basement: Finished,Walk-Out Access
Video & virtual tour
Property
Parking
- Total spaces: 3
- Parking features: Detached, Garage, Garage Door Opener
- Has garage: Yes
Features
- Levels: Two
- Stories: 2
- Pool features: None
Lot
- Size: 10,802 Square Feet
- Dimensions: 90 x 240
Details
- Parcel number: 0185S00315000000
Construction
Type & style
- Home type: SingleFamily
- Architectural style: Colonial,Two Story
- Property subtype: Single Family Residence
Materials
- Brick
- Roof: Asphalt
Condition
- Resale
- Year built: 1940
Utilities & green energy
- Sewer: Public Sewer
- Water: Public
Community & HOA
Community
- Features: Public Transportation
Location
- Region: Pittsburgh
Financial & listing details
- Tax assessed value: $77,600
- Annual tax amount: $1,570
- Date on market: 11/9/2026
Estimated market value
$238,200
$226,000 - $250,000
$1,624/mo
Price history
| Date | Event | Price |
|---|---|---|
| 11/9/2026 | Listed for sale | $244,900+210% |
Source:  WPMLS #1782554 Report a problem | ||
| 12/5/1995 | Sold | $79,000 |
Source: Public Record Report a problem | ||
Public tax history
| Year | Property taxes | Tax assessment |
|---|---|---|
| 2025 | $1,361 +6.8% | $55,300 |
| 2024 | $1,274 +387.1% | $55,300 |
| 2023 | $262 | $55,300 |
| 2022 | $262 | $55,300 |
| 2021 | $262 +2% | $55,300 |
| 2020 | $256 -2% | $55,300 |
| 2019 | $262 -79.1% | $55,300 |
| 2018 | $1,251 | $55,300 |
| 2017 | $1,251 +378.4% | $55,300 |
| 2016 | $262 -78.6% | $55,300 |
| 2015 | $1,224 | $55,300 |
| 2014 | -- | $55,300 -5.1% |
| 2013 | -- | $58,300 -3.8% |
| 2012 | -- | $60,600 |
| 2011 | -- | $60,600 |
| 2010 | -- | $60,600 |
| 2009 | -- | $60,600 |
| 2008 | -- | $60,600 |
| 2007 | -- | $60,600 |
| 2006 | -- | $60,600 |
| 2005 | -- | $60,600 |
| 2004 | -- | $60,600 -19.8% |
| 2003 | -- | $75,600 |
| 2002 | -- | $75,600 |
Find assessor info on the county website
Monthly payment
Est. payment
Payment breakdown
Explore the cost of this home by adjusting the details. Changes won't be saved.Climate risks
Neighborhood: Lincoln Place


Similar homes
- $210,0003 bd2 ba1.3k sqft3733 Superior St, Homestead, PA 15120For Sale
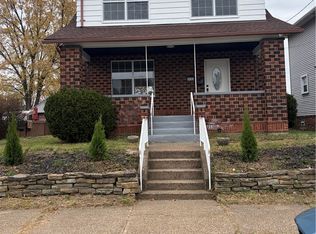 MLS ID #1783111, Nicole Solomon. WPMLS
- $239,0003 bd2 ba-- sqft120 Hillcrest Dr, Homestead, PA 15120For Sale
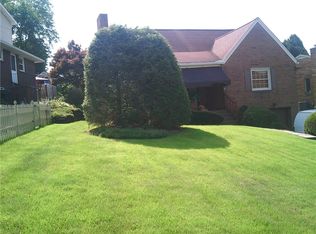 MLS ID #1772859, Robert Floyd. WPMLS
- $179,9003 bd3 ba1.3k sqft5920 Rodgers St, Pittsburgh, PA 15207For Sale
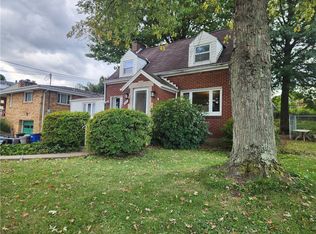 MLS ID #1779517, Anthony Johnson II. WPMLS
- $249,0004 bd2 ba1.3k sqft5028 Skylark Ave, West Mifflin, PA 15122For Sale
 MLS ID #1776845, Susan Deely. WPMLS
