Welcome to 5246 Meadowcrest Rd! This charming brick ranch-style home offers the perfect combination of comfortable one-floor living, inviting character, and additional finished living space. Featuring 3 spacious bedrooms and 2 full bathrooms, this well-appointed home is ready to welcome its next owner! Step inside to discover gleaming hardwood flooring throughout the first floor, abundant natural light, and character throughout. The three generously sized bedrooms offer large closets and comfortable living space. The updated first-floor full bathroom adds a fresh, modern touch. The beautifully updated kitchen is sure to impress, featuring cupboard space galore, granite countertops, stainless steel appliances, a large double farm sink, and garbage disposal. Just off the kitchen, enjoy convenient access to patio space that creates the perfect setting for outdoor relaxation, summer cookouts, and entertaining guests while taking in the beautiful horizon views overlooking the valley. The possibilities continue downstairs with a large finished basement, offering valuable additional living and recreation space complete with plush wall-to-wall carpeting and a second updated full bathroom. Whether you envision a game room, family gathering space, home office, or fitness area, this lower level offers plenty of flexibility. Enjoy the spacious, fully enclosed backyard greenspace, providing room to relax, entertain, and enjoy the outdoors. Conveniently located near all the South Hills amenities, shopping, restaurants, and everyday conveniences, this home is situated within the Baldwin-Whitehall School District. New Roof (2025); New Central Air Unit (Trane 2024); Hot Water Tank (2019); A wonderful opportunity to enjoy the charm of a classic brick ranch with the added benefit of updated features, expanded living space, and beautiful outdoor surroundings. Come discover all that this home has to offer, welcome home!
For sale
$269,900
5246 Meadowcrest Rd, Pittsburgh, PA 15236
3beds
--sqft
Single Family Residence
Built in 1956
6,599 Square Feet Lot
$266,200 Zestimate®
$--/sqft
$-- HOA
What's special
Brick ranch-style homeAbundant natural lightBeautifully updated kitchenLarge double farm sinkCupboard space galorePlush wall-to-wall carpetingLarge closets
- 12 days
- 836
- 73
Likely to sell faster than
Zillow last checked:
Listing updated:
Listed by:
Michael Gallis 412-521-5500,
BERKSHIRE HATHAWAY THE PREFERRED REALTY 412-521-5500
Source: WPMLS,MLS#: 1781935 Originating MLS: West Penn Multi-List
Facts & features
Interior
Bedrooms & bathrooms
- Bedrooms: 3
- Bathrooms: 2
- Full bathrooms: 2
Primary bedroom
- Level: Main
- Dimensions: 9x12
Bedroom 2
- Level: Main
- Dimensions: 9x10
Bedroom 3
- Level: Main
- Dimensions: 9x9
Game room
- Level: Lower
- Dimensions: 13x18
Kitchen
- Level: Main
- Dimensions: 9x17
Laundry
- Level: Lower
- Dimensions: 9x14
Living room
- Level: Main
- Dimensions: 11x18
Heating
- Forced Air, Gas
Cooling
- Central Air
Appliances
- Included: Some Gas Appliances, Dryer, Dishwasher, Disposal, Microwave, Refrigerator, Stove, Washer
Features
- Window Treatments
- Flooring: Ceramic Tile, Hardwood, Carpet
- Windows: Window Treatments
- Basement: Full,Finished,Walk-Out Access
Video & virtual tour
Property
Parking
- Total spaces: 1
- Parking features: Built In, Garage Door Opener
- Has attached garage: Yes
Features
- Levels: One
- Stories: 1
- Pool features: None
Lot
- Size: 6,599 Square Feet
- Dimensions: 0.1515
Details
- Parcel number: 0390F00116000000
Construction
Type & style
- Home type: SingleFamily
- Architectural style: Ranch
- Property subtype: Single Family Residence
Materials
- Brick
- Roof: Asphalt
Condition
- Resale
- Year built: 1956
Utilities & green energy
- Sewer: Public Sewer
- Water: Public
Community & HOA
Community
- Features: Public Transportation
Location
- Region: Pittsburgh
Financial & listing details
- Tax assessed value: $128,100
- Annual tax amount: $5,182
- Date on market: 11/3/2026
Estimated market value
$266,200
$253,000 - $280,000
$1,741/mo
Price history
| Date | Event | Price |
|---|---|---|
| 11/3/2026 | Listed for sale | $269,900+17.3% |
Source:  WPMLS #1781935 Report a problem | ||
| 12/28/2021 | Sold | $230,000 |
Source: WPMLS #1531572 Report a problem | ||
| 11/27/2021 | Contingent | $230,000 |
Source: WPMLS #1531572 Report a problem | ||
| 11/23/2021 | Listed for sale | $230,000+248.5% |
Source: WPMLS #1531572 Report a problem | ||
| 10/30/2015 | Sold | $66,000 |
Source: Public Record Report a problem | ||
Public tax history
| Year | Property taxes | Tax assessment |
|---|---|---|
| 2025 | $5,746 +7.4% | $146,100 |
| 2024 | $5,349 +1074.3% | $146,100 +51.7% |
| 2023 | $456 | $96,300 +23% |
| 2022 | $456 +23% | $78,300 |
| 2021 | $370 -17% | $78,300 -18.7% |
| 2020 | $446 -2% | $96,300 |
| 2019 | $456 -57% | $96,300 |
| 2018 | $1,060 -63.6% | $96,300 |
| 2017 | $2,914 +539.7% | $96,300 |
| 2016 | $456 -79% | $96,300 +23% |
| 2015 | $2,173 +421.7% | $78,300 |
| 2014 | $416 | $78,300 -3.7% |
| 2013 | -- | $81,300 -8.4% |
| 2012 | -- | $88,800 |
| 2011 | -- | $88,800 |
| 2010 | -- | $88,800 |
| 2009 | -- | $88,800 |
| 2008 | -- | $88,800 |
| 2007 | -- | $88,800 |
| 2006 | -- | $88,800 +20.3% |
| 2005 | -- | $73,800 |
| 2004 | -- | $73,800 -16.9% |
| 2003 | -- | $88,800 |
| 2002 | -- | $88,800 |
Find assessor info on the county website
Monthly payment
Est. payment
Payment breakdown
Explore the cost of this home by adjusting the details. Changes won't be saved.Climate risks
Neighborhood: 15236
Nearby schools
Schools provided by the listing agent
- District: Baldwin/Whitehall
Source: WPMLS. This data may not be complete. We recommend contacting the local school district to confirm school assignments for this home.
- $250,9004 bd2 ba1.6k sqft5242 Meadowcrest Rd, Pittsburgh, PA 15236Off Market
- $218,5003 bd2 ba950 sqft5250 Meadowcrest Rd, Pittsburgh, PA 15236Off Market
- $203,2003 bd1 ba950 sqft5254 Meadowcrest Rd, Pittsburgh, PA 15236Off Market
- $208,1002 bd1 ba925 sqft5238 Meadowcrest Rd, Pittsburgh, PA 15236Off Market
Similar homes
- $255,0003 bd1 ba900 sqft89 W Bruceton Rd, Pittsburgh, PA 15236For Sale
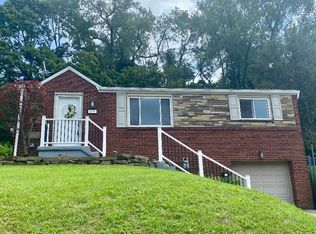 MLS ID #1772590, Daniel Howell. WPMLS
- $244,9003 bd2 ba-- sqft5628 Cox Ave, Pittsburgh, PA 15207For Sale
 MLS ID #1782554, Cheryl Tyrrell. WPMLS
- $259,9003 bd2 ba-- sqft3037 Greenwald Rd, Bethel Park, PA 15102For Sale
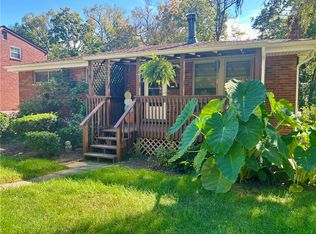 MLS ID #1777642, Linda Ehland. WPMLS
- $248,0004 bd3 ba1.8k sqft2288 Bernard St, Pittsburgh, PA 15234For Sale
 MLS ID #1769534, Amanda Clarke. WPMLS
