Don't miss this rare opportunity to enjoy easy, low-maintenance living in this bright and spacious end-unit townhome, tucked away on a quiet cul-de-sac. The HOA takes care of the landscaping, lawn maintenance, roof, siding, and snow removal, allowing you to enjoy a truly carefree lifestyle.
Inside, you'll find an inviting open layout filled with natural light. The spacious living room features beautiful Brazilian Cherry hardwood flooring and a cozy gas fireplace, creating the perfect space to relax or entertain. The fully equipped kitchen offers ample cabinetry and workspace and flows seamlessly into the adjacent dining area. French doors lead to the rear deck, where you can unwind while taking in peaceful wooded views.
The generously sized primary suite with vaulted ceiling is a private retreat, complete with a spa-inspired en suite bath designed for comfort and relaxation.
The finished lower level offers a versatile flex room with walkout access to the patio, making it ideal for a family room, home office, fitness area, or guest space. You'll also find a convenient laundry area, additional storage, and an oversized garage.
This exceptional home combines comfort, convenience, and a desirable location—schedule your showing today!
Under contract
$255,000
128 Odinwood Ct, Greensburg, PA 15601
3beds
--sqft
Townhouse
Built in 2002
1,306 Square Feet Lot
$252,700 Zestimate®
$--/sqft
$185/mo HOA
What's special
Quiet cul-de-sacOversized garageAdjacent dining areaAdditional storageCozy gas fireplaceConvenient laundry areaSpa-inspired en suite bath
- 28 days
- 608
- 29
Likely to sell faster than
Zillow last checked:
Listing updated:
Listed by:
Susan Sharp 724-832-2300,
HOWARD HANNA REAL ESTATE SERVICES 724-832-2300
Source: WPMLS,MLS#: 1768214 Originating MLS: West Penn Multi-List
Originating MLS: West Penn Multi-ListFacts & features
Interior
Bedrooms & bathrooms
- Bedrooms: 3
- Bathrooms: 3
- Full bathrooms: 2
- 1/2 bathrooms: 1
Primary bedroom
- Level: Upper
- Dimensions: 20x13
Bedroom 2
- Level: Upper
- Dimensions: 13x9
Bedroom 3
- Level: Upper
- Dimensions: 10x10
Dining room
- Level: Main
- Dimensions: 9x8
Game room
- Level: Lower
- Dimensions: 15x14
Kitchen
- Level: Main
- Dimensions: 19x14
Living room
- Level: Main
- Dimensions: 21x19
Heating
- Forced Air, Gas
Cooling
- Central Air
Appliances
- Included: Some Electric Appliances, Dishwasher, Disposal, Microwave, Refrigerator, Stove
Features
- Jetted Tub, Window Treatments
- Flooring: Ceramic Tile, Hardwood, Carpet
- Windows: Multi Pane, Window Treatments
- Basement: Finished,Walk-Out Access
- Number of fireplaces: 1
- Fireplace features: Gas, Family/Living/Great Room
Video & virtual tour
Property
Parking
- Parking features: Built In, Garage Door Opener
- Has attached garage: Yes
Features
- Levels: Two
- Stories: 2
- Pool features: None
- Has spa: Yes
Lot
- Size: 1,306 Square Feet
Construction
Type & style
- Home type: Townhouse
- Architectural style: Two Story
- Property subtype: Townhouse
Materials
- Brick, Vinyl Siding
- Roof: Composition
Condition
- Resale
- Year built: 2002
Utilities & green energy
- Sewer: Public Sewer
- Water: Public
Community & HOA
Community
- Subdivision: Odinwood Condominiums
HOA
- Has HOA: Yes
- HOA fee: $185 monthly
Location
- Region: Greensburg
Financial & listing details
- Tax assessed value: $20,980
- Annual tax amount: $3,179
- Date on market: 8/4/2026
Estimated market value
$252,700
$240,000 - $265,000
$1,614/mo
Price history
| Date | Event | Price |
|---|---|---|
| 8/12/2026 | Pending sale | $255,000 |
Source:  WPMLS #1768214 Report a problem WPMLS #1768214 Report a problem | ||
| 8/4/2026 | Listed for sale | $255,000 |
Source: WPMLS #1768214 Report a problem | ||
Public tax history
Tax history is unavailable.
Monthly payment
Est. payment
Payment breakdown
Explore the cost of this home by adjusting the details. Changes won't be saved.Climate risks
Neighborhood: 15601
Nearby schools
Schools provided by the listing agent
- District: Hempfield Area
Source: WPMLS. This data may not be complete. We recommend contacting the local school district to confirm school assignments for this home.
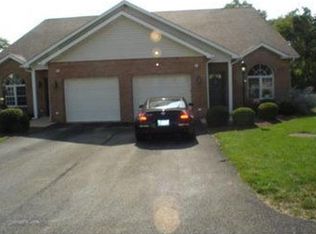


Similar homes
- $254,9003 bd2 ba1.3k sqft5 Shawnee Dr, Greensburg, PA 15601For Sale
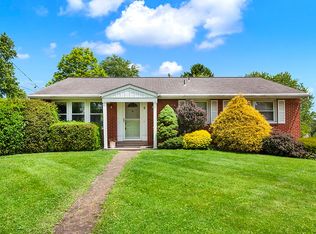 MLS ID #1757845, Thomas Althoff. WPMLS
 - $239,0003 bd2 ba1.2k sqft578 N Maple Ave, Greensburg, PA 15601For Sale
 MLS ID #1771083, Georgia Molnar. WPMLS
 - $190,0002 bd2 ba975 sqft108 Winston Way, Greensburg, PA 15601For Sale
 MLS ID #1771620, Roxanne Humes. WPMLS
 - $339,9003 bd2 ba-- sqft505 Kristi Dr, Greensburg, PA 15601For Sale
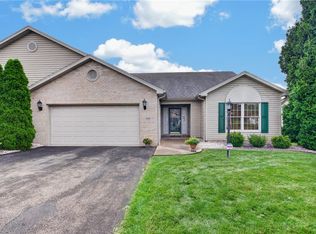 MLS ID #1771578, Mark Miscovich. WPMLS
