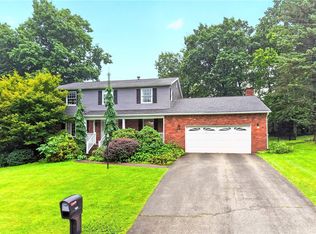
Welcome home to this beautifully maintained 3-bedroom, 2-bathroom patio home offering easy, one-level living and a move-in-ready feel! The inviting entryway leads into a bright and spacious living room with vaulted ceilings, creating an open and comfortable space for relaxing or entertaining. The dining area flows into the well-appointed kitchen, featuring warm wood cabinetry and all appliances included.
The primary suite offers a large walk-in closet and a private full bathroom with a convenient walk-in shower. Two additional generously sized bedrooms and a second full bathroom provide plenty of room for family, guests, or a home office.
Located just off the kitchen, the laundry area includes the washer and dryer and provides convenient access to the attached 2-car garage. The rear patio offers a great spot to enjoy your morning coffee or unwind outdoors, while additional off-street parking provides plenty of room for guests. Meticulously cared for and ready for its next owner, this low-maintenance home is conveniently located near shopping, dining, local amenities, and major highways.
For sale
$339,900
505 Kristi Dr, Greensburg, PA 15601
3beds
--sqft
Condominium, Single Family Residence
Built in 2005
-- sqft lot
$-- Zestimate®
$--/sqft
$150/mo HOA
What's special
Additional off-street parkingAll appliances includedPrimary suiteRear patioInviting entrywayVaulted ceilingsLarge walk-in closet
- 3 days
- 396
- 7
Zillow last checked:
Listing updated:
Listed by:
Mark Miscovich 724-834-2424,
MISCOVICH REAL ESTATE LLC 724-834-2424
Source: WPMLS,MLS#: 1771578 Originating MLS: West Penn Multi-List
Originating MLS: West Penn Multi-ListFacts & features
Interior
Bedrooms & bathrooms
- Bedrooms: 3
- Bathrooms: 2
- Full bathrooms: 2
Primary bedroom
- Level: Main
- Dimensions: 15x12
Bedroom 2
- Level: Main
- Dimensions: 12x10
Bedroom 3
- Level: Main
- Dimensions: 12x9
Dining room
- Level: Main
- Dimensions: 13x12
Entry foyer
- Level: Main
- Dimensions: 11x9
Kitchen
- Level: Main
- Dimensions: 14x12
Living room
- Level: Main
- Dimensions: 20x15
Heating
- Gas, Radiant
Cooling
- Central Air
Appliances
- Included: Some Gas Appliances, Dryer, Dishwasher, Microwave, Refrigerator, Stove, Washer
Features
- Flooring: Carpet, Ceramic Tile
- Has basement: No
- Has fireplace: No
Video & virtual tour
Property
Parking
- Total spaces: 2
- Parking features: Attached, Garage
- Has attached garage: Yes
Features
- Pool features: None
Lot
- Size: 8,276 Square Feet
- Dimensions: 59.97 x 138 x IRR
Details
- Parcel number: 5033130165
Construction
Type & style
- Home type: Condo
- Architectural style: Colonial,Patio Home
- Property subtype: Condominium, Single Family Residence
- Attached to another structure: Yes
Materials
- Brick, Vinyl Siding
- Roof: Composition
Condition
- Resale
- Year built: 2005
Utilities & green energy
- Sewer: Public Sewer
- Water: Public
Community & HOA
Community
- Subdivision: Addison Heights
HOA
- Has HOA: Yes
- HOA fee: $150 monthly
Location
- Region: Greensburg
Financial & listing details
- Tax assessed value: $38,460
- Annual tax amount: $3,688
- Date on market: 8/26/2026
Estimated market value
Not available
Estimated sales range
Not available
$1,206/mo
Price history
| Date | Event | Price |
|---|---|---|
| 8/26/2026 | Listed for sale | $339,900+1033% |
Source:  WPMLS #1771578 Report a problem WPMLS #1771578 Report a problem | ||
| 9/16/2005 | Sold | $30,000 |
Source: Public Record Report a problem | ||
Public tax history
| Year | Property taxes | Tax assessment |
|---|---|---|
| 2024 | $3,479 +10.9% | $28,460 |
| 2023 | $3,138 +2.1% | $28,460 |
| 2022 | $3,072 | $28,460 |
| 2021 | $3,072 +0.5% | $28,460 |
| 2020 | $3,058 | $28,460 |
| 2019 | $3,058 +1.2% | $28,460 |
| 2018 | $3,022 +2.4% | $28,460 |
| 2017 | $2,952 +5.2% | $28,460 |
| 2016 | $2,806 | $28,460 |
| 2015 | $2,806 +1.5% | $28,460 |
| 2014 | $2,764 +1.6% | $28,460 |
| 2013 | $2,721 +1.6% | $28,460 |
| 2012 | $2,679 | $28,460 |
| 2011 | $2,679 | $28,460 |
| 2010 | $2,679 | $28,460 |
| 2009 | $2,679 | $28,460 |
| 2008 | $2,679 +902.9% | $28,460 |
| 2007 | $267 +1.4% | $28,460 +884.8% |
| 2006 | $264 +481.8% | $2,890 |
| 2005 | $45 | $2,890 |
Find assessor info on the county website
Monthly payment
Est. payment
Payment breakdown
Explore the cost of this home by adjusting the details. Changes won't be saved.Climate risks
Neighborhood: 15601
Nearby schools
Schools provided by the listing agent
- District: Hempfield Area
Source: WPMLS. This data may not be complete. We recommend contacting the local school district to confirm school assignments for this home.
Similar homes
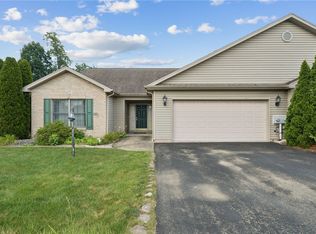
- $324,9003 bd2 ba-- sqft507 Kristi Dr, Greensburg, PA 15601For Sale
 MLS ID #1764107, Haley Miscovich. WPMLS
 - $335,0002 bd2 ba-- sqft1903 Hunt Club Dr, Greensburg, PA 15601For Sale
 MLS ID #1761514, Heather Schultheis. WPMLS
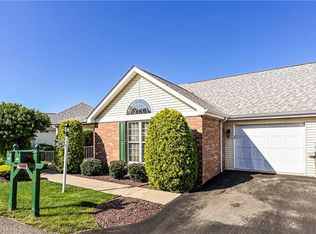
 - $385,0002 bd3 ba-- sqft319 Overview Cir, Greensburg, PA 15601For Sale
 MLS ID #1768347, Vicki Pilato. WPMLS
 - $399,9004 bd3 ba-- sqft1502 Woodview Dr, Greensburg, PA 15601For Sale
 MLS ID #1771037, Denise Ardisson. WPMLS
