Welcome home to this well-maintained 3-bedroom, 2-bathroom patio home offering comfortable one-level living! Step inside to a bright entryway that opens into a spacious living room featuring vaulted ceilings, skylights, and a cozy fireplace, creating an inviting atmosphere for relaxing or entertaining. The adjoining dining area flows seamlessly into the kitchen, complete with white cabinetry and all appliances included.
The primary suite features a large walk-in closet and a private full bathroom with a walk-in shower. Two additional generously sized bedrooms and a second full bathroom are located near the front of the home, providing plenty of space for family, guests, or a home office.
Conveniently located off the kitchen, the laundry area provides access to the attached 2-car garage, while additional off-street parking offers plenty of space for guests. Enjoy outdoor living on the rear patio, perfect for morning coffee or evening relaxation.
Conveniently situated close to shopping, dining, local amenities, and major highways, this low-maintenance home offers both comfort and convenience.
For sale
$334,900
507 Kristi Dr, Greensburg, PA 15601
3beds
--sqft
Condominium, Single Family Residence
Built in 2006
-- sqft lot
$330,500 Zestimate®
$--/sqft
$115/mo HOA
What's special
Cozy fireplaceAdditional off-street parkingBright entrywayAll appliances includedVaulted ceilingsAdjoining dining area
- 41 days |
- 565 |
- 21 |
Likely to sell faster than
Zillow last checked:
Listing updated:
Listed by:
Haley Miscovich 724-834-2424,
MISCOVICH REAL ESTATE LLC 724-834-2424
Source: WPMLS,MLS#: 1764107 Originating MLS: West Penn Multi-List
Originating MLS: West Penn Multi-ListFacts & features
Interior
Bedrooms & bathrooms
- Bedrooms: 3
- Bathrooms: 2
- Full bathrooms: 2
Primary bedroom
- Level: Main
- Dimensions: 16x12
Bedroom 2
- Level: Main
- Dimensions: 12x10
Bedroom 3
- Level: Main
- Dimensions: 12x10
Dining room
- Level: Main
- Dimensions: x12
Entry foyer
- Level: Main
Kitchen
- Level: Main
- Dimensions: 24x
Living room
- Level: Main
- Dimensions: 20x15
Heating
- Electric, Radiant
Cooling
- Electric
Appliances
- Included: Some Electric Appliances, Dryer, Dishwasher, Microwave, Refrigerator, Stove, Washer
Features
- Window Treatments
- Flooring: Carpet, Ceramic Tile
- Windows: Window Treatments
- Has basement: No
- Number of fireplaces: 1
- Fireplace features: Family/Living/Great Room
Property
Parking
- Total spaces: 2
- Parking features: Attached, Garage, Off Street
- Has attached garage: Yes
Features
- Pool features: None
Lot
- Size: 0.31 Acres
- Dimensions: 97.17 x 138.16 x IR
Details
- Parcel number: 5033130166
Construction
Type & style
- Home type: Condo
- Architectural style: Colonial,Patio Home
- Property subtype: Condominium, Single Family Residence
- Attached to another structure: Yes
Materials
- Brick, Vinyl Siding
- Roof: Composition
Condition
- Resale
- Year built: 2006
Utilities & green energy
- Sewer: Public Sewer
- Water: Public
Community & HOA
Community
- Subdivision: Addison Heights
HOA
- Has HOA: Yes
- HOA fee: $115 monthly
Location
- Region: Greensburg
Financial & listing details
- Tax assessed value: $29,920
- Annual tax amount: $3,877
- Date on market: 7/9/2026
Estimated market value
$330,500
$314,000 - $347,000
$1,878/mo
Price history
| Date | Event | Price |
|---|---|---|
| 7/9/2026 | Listed for sale | $334,900+67.5% |
Source:  WPMLS #1764107 Report a problem WPMLS #1764107 Report a problem | ||
| 11/2/2010 | Sold | $200,000+3.3% |
Source: Public Record Report a problem | ||
| 7/5/2006 | Sold | $193,549 |
Source: Public Record Report a problem | ||
Public tax history
| Year | Property taxes | Tax assessment |
|---|---|---|
| 2024 | $3,657 +10.9% | $29,920 |
| 2023 | $3,299 +2.1% | $29,920 |
| 2022 | $3,230 | $29,920 |
| 2021 | $3,230 +0.5% | $29,920 |
| 2020 | $3,215 | $29,920 |
| 2019 | $3,215 +1.2% | $29,920 |
| 2018 | $3,178 +2.4% | $29,920 |
| 2017 | $3,104 +5.2% | $29,920 |
| 2016 | $2,950 | $29,920 |
| 2015 | $2,950 +1.5% | $29,920 |
| 2014 | $2,906 +1.6% | $29,920 |
| 2013 | $2,861 +1.6% | $29,920 |
| 2012 | $2,817 | $29,920 |
| 2011 | $2,817 | $29,920 |
| 2010 | $2,817 | $29,920 |
| 2009 | $2,817 | $29,920 |
| 2008 | $2,817 +1.8% | $29,920 |
| 2007 | $2,766 +268.1% | $29,920 |
| 2006 | $751 +1558.7% | $29,920 +5884% |
| 2005 | $45 | $500 |
Find assessor info on the county website
Monthly payment
Est. payment
Payment breakdown
Explore the cost of this home by adjusting the details. Changes won't be saved.Climate risks
Neighborhood: 15601
Nearby schools
GreatSchools rating
- 6/10Nicely El SchoolGrades: K-5Distance: 0.7 mi
- 4/10Greensburg-Salem Middle SchoolGrades: 6-8Distance: 0.8 mi
- 5/10Greensburg-Salem High SchoolGrades: 9-12Distance: 0.9 mi
Schools provided by the listing agent
- District: Hempfield Area
Source: WPMLS. This data may not be complete. We recommend contacting the local school district to confirm school assignments for this home.
- $402,7004 bd3 ba1.7k sqft17 Glenmeade Rd, Greensburg, PA 15601Off Market
- $353,2004 bd4 ba1.6k sqft19 Glenmeade Rd, Greensburg, PA 15601Off Market
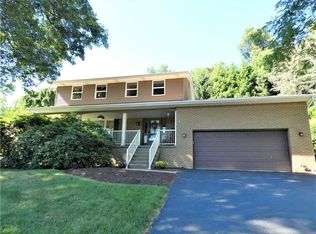
- $324,5003 bd3 ba1.5k sqft21 Glenmeade Rd, Greensburg, PA 15601Off Market
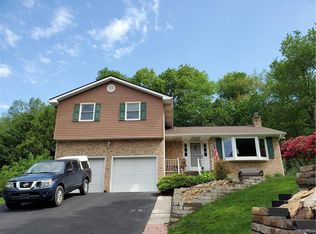
- $315,7003 bd2 ba1.1k sqft2 Danbury Dr, Greensburg, PA 15601Off Market
- $16,290-- bd-- ba975 sqft120 Winston Way, Greensburg, PA 15601Off Market
- $236,0003 bd3 ba1.4k sqft118 Winston Way, Greensburg, PA 15601Off Market
- $233,6003 bd3 ba1.4k sqft116 Winston Way, Greensburg, PA 15601Off Market
- $217,200-- bd-- ba1.4k sqft114 Winston Way, Greensburg, PA 15601Off Market
- $191,900-- bd-- ba1.4k sqft102 Winston Way, Greensburg, PA 15601Off Market
A local agent can set up tours, give advice and negotiate with sellers.
A local lender can help you make sure your offer is ready when you are.
Similar homes
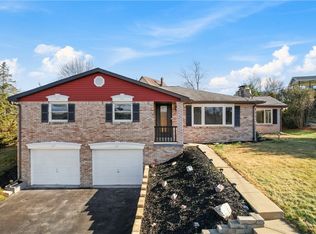
- $325,0003 bd3 ba-- sqft737 Courtview Dr, Greensburg, PA 15601For Sale
 MLS ID #1749729, Tony Vecchio. WPMLS
 - $335,0002 bd2 ba-- sqft1903 Hunt Club Dr, Greensburg, PA 15601For Sale
 MLS ID #1761514, Heather Schultheis. WPMLS
 - $359,9004 bd2 ba-- sqft4533 Ridgeview Dr, Greensburg, PA 15601For Sale
 MLS ID #1769464, Scott Ludwick. WPMLS
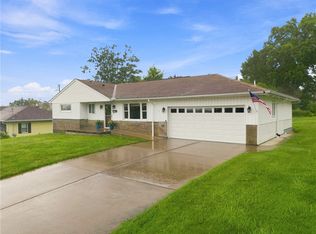
 - $328,0002 bd3 ba-- sqft529 Cochran Dr, Greensburg, PA 15601For Sale
 MLS ID #1767624, Marcia Dolan. WPMLS
 - $299,9003 bd4 ba2.1k sqft3150 Princeton Rd, Greensburg, PA 15601For SaleMLS ID #1766991, Adam Slivka. WPMLS
- $329,0004 bd2 ba-- sqft3032 Ben Venue Dr, Greensburg, PA 15601For SaleMLS ID #1759543, Anniea Stauffer. WPMLS
- $385,0002 bd2 ba-- sqft319 Overview Cir, Greensburg, PA 15601For SaleMLS ID #1768347, Vicki Pilato. WPMLS
- $429,0003 bd2 ba1.3k sqft5148 Bentgrass Dr, Greensburg, PA 15601New ConstructionMLS ID #1767101, Suzanne Spears. WPMLS
- $349,9903 bd2 ba1.4k sqft3087 Audrey Dr, Greensburg, PA 15601New ConstructionWPMLS
- $499,5004 bd4 ba-- sqft211 Plantation Dr, Greensburg, PA 15601For SaleMLS ID #1768747, Jocelyn Petrosky. WPMLS
- $430,0004 bd4 ba1.9k sqft740 Muirfield Dr, Greensburg, PA 15601For SaleMLS ID #1767358, Jeanine White. WPMLS
- $489,9003 bd3 ba1.6k sqft1416 Brinkerton Rd, Greensburg, PA 15601For SaleMLS ID #1750397, Charles Anthony Irvin. WPMLS
- $389,0003 bd4 ba-- sqft215 Shelby Dr, Greensburg, PA 15601For SaleMLS ID #1759461, Scott Ludwick. WPMLS
- $455,0004 bd3 ba2.8k sqft420 Lexington Dr, Greensburg, PA 15601For SaleMLS ID #1761433, Wendy McGuill. WPMLS
- $364,9004 bd4 ba-- sqft4067 Briarwood Dr, Jeannette, PA 15644For SaleMLS ID #1761134, Aimee Dempsey. WPMLS
- $357,9004 bd3 ba-- sqft116 Damian Ct, Jeannette, PA 15644For SaleMLS ID #1767731, Pamela Michalek-Shirey. WPMLS
- $475,0005 bd4 ba2.8k sqft3222 Ridgeway Rd, Greensburg, PA 15601For SaleMLS ID #1763796, Linda Decker. WPMLS
- $184,9992 bd2 ba1.2k sqft112 Winston Way, Greensburg, PA 15601For SaleMLS ID #1767283, Maria Pellis. WPMLS
- $304,9003 bd2 ba1.5k sqft4074 Route 130, Irwin, PA 15642For SaleMLS ID #1763742, Robert Rodkey. WPMLS
- $349,9005 bd3 ba-- sqft621 Sandy Hill Rd, Irwin, PA 15642For SaleMLS ID #1752340, Adam Slivka. WPMLS
