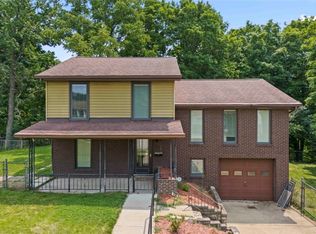
Enjoy easy one-level living in this beautifully updated ranch-style home designed for comfort and convenience. Featuring new windows throughout, this home offers improved energy efficiency along with abundant natural light. The heart of the home is a beautifully updated kitchen, complete with a stylish backsplash, ample cabinetry, and a convenient pantry for extra storage. The home boasts spacious room sizes, providing flexibility for everyday living and entertaining. A newly renovated bathroom adds modern appeal, while the functional layout makes daily living effortless. The property also includes a two-car garage, offering plenty of parking and storage space. The lower-level game room creates the perfect area for recreation, relaxing, or hosting guests, with a walkout to a patio that extends your living space outdoors—ideal for gatherings or enjoying quiet evenings. This move-in-ready ranch combines updates, space, and practicality in a comfortable setting you’ll love to call home.
For sale
Price cut: $10K (7/23)
$229,000
1952 Colleen Dr, North Huntingdon, PA 15642
3beds
--sqft
Single Family Residence
Built in 1976
0.32 Acres Lot
$229,300 Zestimate®
$--/sqft
$-- HOA
What's special
- 40 days
- 612
- 27
Zillow last checked:
Listing updated:
Listed by:
Luann Fraicola 724-863-3300,
HOWARD HANNA REAL ESTATE SERVICES 724-863-3300
Source: WPMLS,MLS#: 1766388 Originating MLS: West Penn Multi-List
Originating MLS: West Penn Multi-ListFacts & features
Interior
Bedrooms & bathrooms
- Bedrooms: 3
- Bathrooms: 1
- Full bathrooms: 1
Primary bedroom
- Level: Main
- Dimensions: 14x10
Bedroom 2
- Level: Main
- Dimensions: 12x11
Bedroom 3
- Level: Main
- Dimensions: 9x9
Dining room
- Level: Main
- Dimensions: 11x10
Entry foyer
- Level: Main
- Dimensions: 4x3
Game room
- Level: Lower
- Dimensions: 22x16
Kitchen
- Level: Main
- Dimensions: 10x8
Laundry
- Level: Lower
- Dimensions: 8x5
Living room
- Level: Main
- Dimensions: 15x15
Heating
- Electric, Forced Air
Cooling
- Electric
Appliances
- Included: Some Electric Appliances, Dryer, Dishwasher, Disposal, Microwave, Refrigerator, Stove, Washer
Features
- Pantry
- Flooring: Vinyl, Carpet
- Windows: Multi Pane
- Basement: Finished,Walk-Out Access
Video & virtual tour
Property
Parking
- Total spaces: 2
- Parking features: Built In, Garage Door Opener
- Has attached garage: Yes
Features
- Levels: One
- Stories: 1
- Pool features: None
Lot
- Size: 0.32 Acres
- Dimensions: 65 x 214.2
Details
- Parcel number: 5411140100
Construction
Type & style
- Home type: SingleFamily
- Architectural style: Ranch
- Property subtype: Single Family Residence
Materials
- Vinyl Siding
- Roof: Asphalt
Condition
- Resale
- Year built: 1976
Utilities & green energy
- Sewer: Public Sewer
- Water: Public
Community & HOA
Community
- Subdivision: CAMELOT
Location
- Region: North Huntingdon
Financial & listing details
- Tax assessed value: $22,360
- Annual tax amount: $3,214
- Date on market: 7/23/2026
Estimated market value
$229,300
$218,000 - $241,000
$1,464/mo
Price history
| Date | Event | Price |
|---|---|---|
| 7/23/2026 | Price change | $229,000-4.2% |
Source:  WPMLS #1766388 Report a problem WPMLS #1766388 Report a problem | ||
| 6/25/2026 | Price change | $239,000-4.4% |
Source: WPMLS #1744155 Report a problem | ||
| 5/15/2026 | Price change | $249,900-1.6% |
Source: WPMLS #1744155 Report a problem | ||
| 4/17/2026 | Price change | $253,900-1.9% |
Source: WPMLS #1744155 Report a problem | ||
| 4/3/2026 | Price change | $258,900-1.9% |
Source: WPMLS #1744155 Report a problem | ||
| 3/26/2026 | Listed for sale | $263,900 |
Source: WPMLS #1744155 Report a problem | ||
| 3/19/2026 | Contingent | $263,900 |
Source: WPMLS #1744155 Report a problem | ||
| 3/17/2026 | Listed for sale | $263,900 |
Source: WPMLS #1744155 Report a problem | ||
Public tax history
| Year | Property taxes | Tax assessment |
|---|---|---|
| 2024 | $2,944 +10.8% | $22,360 |
| 2023 | $2,657 | $22,360 |
| 2022 | $2,657 +0.8% | $22,360 |
| 2021 | $2,635 +2.5% | $22,360 |
| 2020 | $2,570 | $22,360 |
| 2019 | $2,570 +4.4% | $22,360 |
| 2018 | $2,463 +2.2% | $22,360 |
| 2017 | $2,409 +4.1% | $22,360 |
| 2016 | $2,314 | $22,360 |
| 2015 | $2,314 +1.8% | $22,360 |
| 2014 | $2,273 +0.6% | $22,360 |
| 2013 | $2,258 +0.4% | $22,360 |
| 2012 | $2,248 | $22,360 |
| 2011 | $2,248 | $22,360 |
| 2010 | $2,248 +1.9% | $22,360 |
| 2009 | $2,207 | $22,360 |
| 2008 | $2,207 | $22,360 |
| 2007 | $2,207 +1.1% | $22,360 |
| 2006 | $2,182 +4% | $22,360 |
| 2005 | $2,098 +7.1% | $22,360 |
| 2004 | $1,959 +9.4% | $22,360 |
| 2003 | $1,790 | $22,360 |
| 2002 | $1,790 +7.4% | $22,360 |
| 2000 | $1,667 | $22,360 |
Find assessor info on the county website
Monthly payment
Est. payment
Payment breakdown
Explore the cost of this home by adjusting the details. Changes won't be saved.Climate risks
Neighborhood: 15642
Nearby schools
Schools provided by the listing agent
- District: Norwin
Source: WPMLS. This data may not be complete. We recommend contacting the local school district to confirm school assignments for this home.
- $251,100-- bd-- ba-- sqft1962 Colleen Dr, North Huntingdon, PA 15642Off Market
- $277,200-- bd-- ba-- sqft1946 Colleen Dr, North Huntingdon, PA 15642Off Market
- $230,000-- bd-- ba-- sqft1972 Colleen Dr, North Huntingdon, PA 15642Off Market
- $247,500-- bd-- ba-- sqft1938 Colleen Dr, North Huntingdon, PA 15642Off Market
Similar homes
- $214,9003 bd2 ba1.3k sqft158 Maryellen Dr, North Versailles, PA 15137For Sale
 MLS ID #1765748, Carla Schmondiuk. WPMLS
 - $249,9003 bd1 ba936 sqft3074 Piney Bluff Dr, South Park, PA 15129For Sale
 MLS ID #1771595, Lauren Coulter. WPMLS
 - $239,0003 bd2 ba1.2k sqft578 N Maple Ave, Greensburg, PA 15601For Sale
 MLS ID #1771083, Georgia Molnar. WPMLS
 - $229,9003 bd1 ba1k sqft3818 Grant St, South Park, PA 15129For Sale
 MLS ID #1766638, Tyler Herget. WPMLS
