This attractive multi-level home offers contemporary living space with a wonderful family room that provides plenty of room for relaxing or gathering. The inviting sunroom is located off the kitchen with abundance of windows & natural light. Kitchen has stainless appliances. Trex decking in the front & rear porch. Level yard & corner lot.
For sale
$299,900
245 Partridge Dr, Greensburg, PA 15601
3beds
--sqft
Single Family Residence
Built in 1975
8,476 Square Feet Lot
$-- Zestimate®
$--/sqft
$-- HOA
What's special
Contemporary living spaceLevel yardInviting sunroomCorner lotWonderful family room
- 1 day
- 404
- 27
Zillow last checked:
Listing updated:
Listed by:
Jodi Lynn Repasky 724-838-3660,
BERKSHIRE HATHAWAY THE PREFERRED REALTY 724-838-3660
Source: WPMLS,MLS#: 1771910 Originating MLS: West Penn Multi-List
Originating MLS: West Penn Multi-ListFacts & features
Interior
Bedrooms & bathrooms
- Bedrooms: 3
- Bathrooms: 2
- Full bathrooms: 2
Primary bedroom
- Level: Upper
- Dimensions: 14X10
Bedroom 2
- Level: Upper
- Dimensions: 12X10
Bedroom 3
- Level: Upper
- Dimensions: 09X09
Bonus room
- Level: Main
- Dimensions: 19X12
Bonus room
- Level: Lower
- Dimensions: 18X11
Dining room
- Level: Main
- Dimensions: 11X10
Family room
- Level: Lower
- Dimensions: 18X14
Kitchen
- Level: Main
- Dimensions: 10X08
Living room
- Level: Main
- Dimensions: 15X16
Heating
- Forced Air, Gas
Cooling
- Electric
Appliances
- Included: Some Gas Appliances, Dryer, Dishwasher, Disposal, Microwave, Refrigerator, Stove, Washer
Features
- Pantry, Window Treatments
- Flooring: Ceramic Tile, Hardwood, Laminate
- Windows: Multi Pane, Window Treatments
- Basement: Walk-Out Access
- Number of fireplaces: 1
Video & virtual tour
Property
Parking
- Total spaces: 1
- Parking features: Built In
- Has attached garage: Yes
Features
- Levels: Multi/Split
- Stories: 2
- Pool features: None
Lot
- Size: 8,476 Square Feet
- Dimensions: 0.1946
Construction
Type & style
- Home type: SingleFamily
- Architectural style: Multi-Level
- Property subtype: Single Family Residence
Materials
- Vinyl Siding
- Roof: Asphalt
Condition
- Resale
- Year built: 1975
Utilities & green energy
- Sewer: Public Sewer
- Water: Public
Community & HOA
Community
- Subdivision: Fort Allen
Location
- Region: Greensburg
Financial & listing details
- Tax assessed value: $25,840
- Annual tax amount: $3,349
- Date on market: 8/29/2026
Estimated market value
Not available
Estimated sales range
Not available
$750/mo
Price history
| Date | Event | Price |
|---|---|---|
| 8/29/2026 | Listed for sale | $299,900 |
Source:  WPMLS #1771910 Report a problem WPMLS #1771910 Report a problem | ||
Public tax history
Tax history is unavailable.
Monthly payment
Est. payment
Payment breakdown
Explore the cost of this home by adjusting the details. Changes won't be saved.Climate risks
Neighborhood: 15601
Nearby schools
Schools provided by the listing agent
- District: Hempfield Area
Source: WPMLS. This data may not be complete. We recommend contacting the local school district to confirm school assignments for this home.
Similar homes
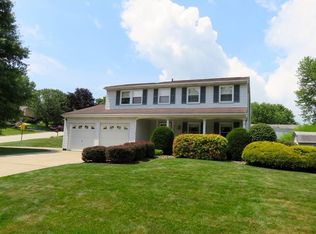
- $264,9004 bd3 ba-- sqft140 Smartnick Rd, Greensburg, PA 15601For Sale
 MLS ID #1771857, Thomas Althoff. WPMLS
 - $329,0004 bd3 ba-- sqft634 Stamford Dr, Greensburg, PA 15601For Sale
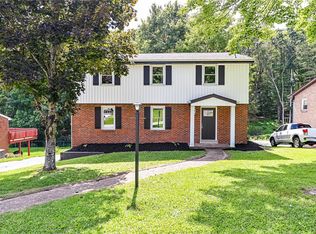 MLS ID #1771895, Jarred Forsyth. WPMLS
 - $254,9003 bd2 ba888 sqft718 Jeffrey St, Greensburg, PA 15601For Sale
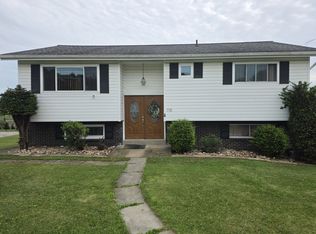 MLS ID #1771652, Derek Eisenberg. WPMLS
 - $335,0003 bd2 ba1.5k sqft501 Kristi Dr, Greensburg, PA 15601For Sale
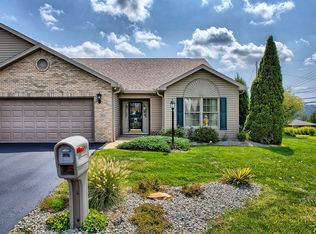 MLS ID #1771899, Bernadette Deutsch. WPMLS
