Calling all DIY'ers !!!!!!! This split entry home is located in the FORT ALLEN area of Hempfield Township! This 4 bedroom, 1.5 bath home offers a great structure and endless potential for the right buyer. Sit out under the covered back porch and enjoy the private setting perfect for relaxing or entertaining. With a little TLC, this home can truly shine! A home warranty is included . Conveniently located near shopping, dining, and major roadways. Do not miss this opportunity to add your personal touch.
For sale
Price cut: $10.1K (7/1)
$214,900
1361 Conway St, Greensburg, PA 15601
4beds
1,200sqft
:
Get pre-qualified$1,404/mo
Single Family Residence
Built in ----
9,104 Square Feet Lot
$-- Zestimate®
$179/sqft
$-- HOA
What's special
Newer windows
- 83 days |
- 1,663 |
- 80 |
Zillow last checked:
Listing updated:
Listed by:
Danielle Zontek 724-863-3300,
HOWARD HANNA REAL ESTATE SERVICES 724-863-3300
Source: WPMLS,MLS#: 1751777 Originating MLS: West Penn Multi-List
Originating MLS: West Penn Multi-ListFacts & features
Interior
Bedrooms & bathrooms
- Bedrooms: 4
- Bathrooms: 2
- Full bathrooms: 1
- 1/2 bathrooms: 1
Primary bedroom
- Level: Main
- Dimensions: 12x12
Bedroom 2
- Level: Main
- Dimensions: 9x12
Bedroom 3
- Level: Main
- Dimensions: 9x9
Bedroom 4
- Level: Lower
- Dimensions: 9x10
Dining room
- Level: Main
- Dimensions: 10x10
Family room
- Level: Lower
- Dimensions: 12x17
Kitchen
- Level: Main
- Dimensions: 11x12
Living room
- Level: Main
- Dimensions: 13x13
Heating
- Forced Air, Gas
Cooling
- Central Air
Appliances
- Included: Some Electric Appliances, Cooktop, Dishwasher, Microwave, Refrigerator, Stove
Features
- Window Treatments
- Flooring: Laminate, Carpet
- Windows: Screens, Window Treatments
- Basement: Finished,Walk-Out Access
Interior area
- Total structure area: 1,200
- Total interior livable area: 1,200 sqft
Video & virtual tour
Property
Parking
- Total spaces: 2
- Parking features: Built In
- Has attached garage: Yes
Features
- Levels: Multi/Split
- Stories: 2
- Pool features: None
Lot
- Size: 9,104 Square Feet
- Dimensions: 65 x 140
Details
- Parcel number: 5027040013
Construction
Type & style
- Home type: SingleFamily
- Architectural style: Split Level
- Property subtype: Single Family Residence
Materials
- Aluminum Siding
- Roof: Asphalt
Condition
- Resale
Details
- Warranty included: Yes
Utilities & green energy
- Sewer: Public Sewer
- Water: Public
Community & HOA
Community
- Subdivision: Fort Allen
Location
- Region: Greensburg
Financial & listing details
- Price per square foot: $179/sqft
- Tax assessed value: $20,730
- Annual tax amount: $2,686
- Date on market: 5/3/2026
Estimated market value
Not available
Estimated sales range
Not available
Not available
Price history
| Date | Event | Price |
|---|---|---|
| 7/1/2026 | Price change | $214,900-4.5%$179/sqft |
Source:  WPMLS #1751777 Report a problem WPMLS #1751777 Report a problem | ||
| 6/5/2026 | Listed for sale | $225,000-1.7%$188/sqft |
Source: WPMLS #1751777 Report a problem | ||
| 5/24/2026 | Contingent | $228,900$191/sqft |
Source: WPMLS #1751777 Report a problem | ||
| 5/11/2026 | Price change | $228,900-0.5%$191/sqft |
Source: WPMLS #1751777 Report a problem | ||
| 5/3/2026 | Listed for sale | $230,000+81.1%$192/sqft |
Source: WPMLS #1751777 Report a problem | ||
| 7/22/2004 | Sold | $127,000$106/sqft |
Source: Public Record Report a problem | ||
Public tax history
| Year | Property taxes | Tax assessment |
|---|---|---|
| 2024 | $2,534 +10.9% | $20,730 |
| 2023 | $2,285 +2.1% | $20,730 |
| 2022 | $2,238 0% | $20,730 |
| 2021 | $2,238 +0.5% | $20,730 |
| 2020 | $2,227 | $20,730 |
| 2019 | $2,227 +1.2% | $20,730 |
| 2018 | $2,202 +2.4% | $20,730 |
| 2017 | $2,150 +5.2% | $20,730 |
| 2016 | $2,044 | $20,730 |
| 2015 | $2,044 +1.5% | $20,730 |
| 2014 | $2,013 +1.6% | $20,730 |
| 2013 | $1,982 +1.6% | $20,730 |
| 2012 | $1,952 | $20,730 |
| 2011 | $1,952 | $20,730 |
| 2010 | $1,952 | $20,730 |
| 2009 | $1,952 | $20,730 |
| 2008 | $1,952 +1.8% | $20,730 |
| 2007 | $1,916 +1.4% | $20,730 |
| 2006 | $1,890 +0.7% | $20,730 |
| 2005 | $1,878 +8.3% | $20,730 |
| 2004 | $1,734 +12.1% | $20,730 |
| 2003 | $1,547 +5.6% | $20,730 |
| 2002 | $1,465 +5.5% | $20,730 |
| 2000 | $1,389 | $20,730 |
Find assessor info on the county website
Monthly payment
Est. payment
Payment breakdown
Explore the cost of this home by adjusting the details. Changes won't be saved.Climate risks
Neighborhood: 15601
Nearby schools
GreatSchools rating
- 6/10Fort Allen El SchoolGrades: PK-5Distance: 0.7 mi
- NAHarrold Middle SchoolGrades: 6-8Distance: 1 mi
- 7/10Hempfield Area Senior High SchoolGrades: 10-12Distance: 1.2 mi
Schools provided by the listing agent
- District: Hempfield Area
Source: WPMLS. This data may not be complete. We recommend contacting the local school district to confirm school assignments for this home.
- $221,2003 bd2 ba-- sqft1363 Conway St, Greensburg, PA 15601Off Market

- $218,600-- bd-- ba-- sqft1359 Conway St, Greensburg, PA 15601Off Market
- $229,400-- bd-- ba-- sqftConway St, Greensburg, PA 15601Off Market
- $231,600-- bd-- ba-- sqftConway St, Greensburg, PA 15601Off Market
- $199,9003 bd2 ba-- sqft1365 Conway St, Greensburg, PA 15601Sold
- $218,600-- bd-- ba-- sqft1357 Conway St, Greensburg, PA 15601Off Market
- $257,7003 bd3 ba-- sqft1362 Denton St, Greensburg, PA 15601Off Market
- $223,1003 bd1 ba-- sqft1360 Denton St, Greensburg, PA 15601Off Market
A local agent can set up tours, give advice and negotiate with sellers.
A local lender can help you make sure your offer is ready when you are.
Similar homes
- $175,0002 bd1 ba1.2k sqft541 Old State Route 66, Greensburg, PA 15601For Sale
 MLS ID #1766269, Scott LaRocca. WPMLS
 - $264,9003 bd2 ba1.3k sqft5 Shawnee Dr, Greensburg, PA 15601For Sale
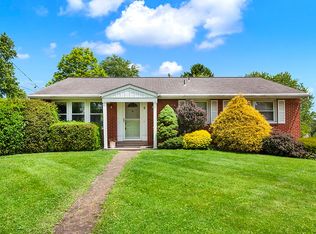 MLS ID #1757845, Thomas Althoff. WPMLS
 - $168,6993 bd1 ba1k sqft1214 Poplar St, Greensburg, PA 15601For Sale
 MLS ID #1763145, George Fratini. WPMLS
 - $118,9993 bd2 ba1.2k sqft2112 Keystone Ave, Greensburg, PA 15601For Sale
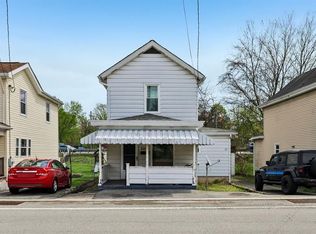 MLS ID #1749204, George Fratini. WPMLS
 - $215,0004 bd2 ba1.3k sqft408 Oliver Dr, White Oak, PA 15131For SaleMLS ID #1766244, Elizabeth Hornicak. WPMLS
- $229,9003 bd2 ba1.3k sqft158 Maryellen Dr, North Versailles, PA 15137For SaleMLS ID #1765748, Carla Schmondiuk. WPMLS
- $224,9003 bd2 ba1.2k sqft434 Regency Dr, Pittsburgh, PA 15239For SaleMLS ID #1766196, Richard Abbott. WPMLS
- $210,0003 bd2 ba1.4k sqft1038 Ardmore Manor Dr, Pittsburgh, PA 15221For SaleMLS ID #1765950, Jerome Yoders. WPMLS
- $215,0003 bd2 ba1.7k sqft767 Fellsburg Rd, Rostraver Township, PA 15012For SaleMLS ID #1723571, Steve Foltz. WPMLS
- $208,0003 bd2 ba1.1k sqft523 Friendship Dr, McKeesport, PA 15135For SaleMLS ID #1763919, Vanessa Morrison. WPMLS
- $224,9003 bd3 ba1.3k sqft349 Crescent Gardens Dr, Pittsburgh, PA 15235For SaleMLS ID #1766161, Lisa Giacchino. WPMLS
- $250,0003 bd2 ba1k sqft1470 Old Leechburg Rd, Pittsburgh, PA 15239For SaleMLS ID #1765716, John Marzullo. WPMLS
- $210,0003 bd2 ba1.1k sqft2105 Ridge Rd, McKeesport, PA 15135For SaleMLS ID #1760221, Devie Rollison. WPMLS
- $205,0003 bd1 ba925 sqft708 Illini Dr, Monroeville, PA 15146For SaleMLS ID #1766062, Kristina Waltman. WPMLS
- $204,9003 bd2 ba1.3k sqft361 Avenue F, Pittsburgh, PA 15221For SaleMLS ID #1764595, Nancy Ware. WPMLS
- $229,0004 bd2 ba1.7k sqft504 Howell St, Dawson, PA 15428For SaleMLS ID #1734993, Zachary Blackstone. WPMLS
- $235,0003 bd2 ba1.4k sqft607 Cemetery Rd, Perryopolis, PA 15473For SaleMLS ID #1752646, Linda Baldini. WPMLS
- $209,9003 bd2 ba1.1k sqft102 Dunbar Dr, Pittsburgh, PA 15235For SaleMLS ID #1756869, Cassidy Ringler. WPMLS
- $225,0004 bd2 ba1.6k sqft610 Cascade Rd, Pittsburgh, PA 15221For SaleMLS ID #1759463, Amanda Gussman. WPMLS
- $235,0003 bd3 ba1.7k sqft312 Flatwoods Rd, Vanderbilt, PA 15486For SaleMLS ID #1759844, Gina Liptak. WPMLS
