This very neat and well-maintained three-story home is in excellent condition and thoughtfully updated to provide comfortable, modern living while maintaining the charm & character of the neighborhood. The home has been exceptionally cared for and presents itself beautifully, making it a property that is truly move-in ready. The multiple levels offer plenty of room for family living, entertaining, bedrooms and/or additional living space. A truly distinctive feature of this property is its beautiful courtyard and picturesque pond. The courtyard provides an elegant setting for relaxing, entertaining, or simply enjoying the beauty and tranquility of the surrounding area. The two-car garage accommodates two vehicles and the 2nd floor storage area offers substantial extra space for seasonal items, tools, hobbies, equipment or any storage needs.
Many, but not all of the outstanding features of the house include: four bedrooms, three bathrooms and one half bath; approximately 2,500 sq ft living area, detached two-car garage with 2nd floor storage, upgraded kitchen/dining area, gas furnace, hardwood floors through three floors, Anderson windows, upgraded electrical, HVAC/Carrier (two systems), exterior security camera system, roof upgrade, private back patio (brick courtyard & wood deck w/pond), tin ceiling in den with built-in cabinets, built-in cabinets in dining room, and slate floor in laundry room.
For sale
$374,900
144 Westmoreland Ave, Greensburg, PA 15601
4beds
--sqft
Single Family Residence
Built in 1940
5,998 Square Feet Lot
$365,600 Zestimate®
$--/sqft
$-- HOA
What's special
Anderson windowsExterior security camera systemUpgraded electricalRoof upgradeFour bedroomsGas furnace
- 6 days
- 1,346
- 82
Likely to sell faster than
Zillow last checked:
Listing updated:
Listed by:
Jodi Lynn Repasky 724-838-3660,
BERKSHIRE HATHAWAY THE PREFERRED REALTY 724-838-3660
Source: WPMLS,MLS#: 1771505 Originating MLS: West Penn Multi-List
Originating MLS: West Penn Multi-ListFacts & features
Interior
Bedrooms & bathrooms
- Bedrooms: 4
- Bathrooms: 4
- Full bathrooms: 3
- 1/2 bathrooms: 1
Primary bedroom
- Level: Upper
- Dimensions: 16X14
Bedroom 2
- Level: Upper
- Dimensions: 11X10
Bedroom 3
- Level: Upper
- Dimensions: 13X12
Bedroom 4
- Level: Upper
- Dimensions: 10X00
Dining room
- Level: Main
- Dimensions: 15X14
Family room
- Level: Main
- Dimensions: 14X12
Kitchen
- Level: Main
- Dimensions: 15X08
Laundry
- Level: Main
- Dimensions: 14X16
Living room
- Level: Main
- Dimensions: 20X14
Heating
- Forced Air, Gas
Cooling
- Electric
Appliances
- Included: Some Electric Appliances, Convection Oven, Dryer, Dishwasher, Disposal, Microwave, Refrigerator, Stove, Washer
Features
- Window Treatments
- Flooring: Hardwood, Carpet
- Windows: Multi Pane, Window Treatments
- Basement: Walk-Up Access
- Number of fireplaces: 1
- Fireplace features: Gas
Video & virtual tour
Property
Parking
- Total spaces: 2
- Parking features: Detached, Garage, Off Street, Garage Door Opener
- Has garage: Yes
Features
- Levels: Three Or More
- Stories: 3
Lot
- Size: 5,998 Square Feet
- Dimensions: 0.1377
Details
- Parcel number: 1004040195
Construction
Type & style
- Home type: SingleFamily
- Architectural style: Three Story
- Property subtype: Single Family Residence
Materials
- Vinyl Siding
- Roof: Composition
Condition
- Resale
- Year built: 1940
Utilities & green energy
- Sewer: Public Sewer
- Water: Public
Community & HOA
Community
- Security: Security System
Location
- Region: Greensburg
Financial & listing details
- Tax assessed value: $25,540
- Annual tax amount: $3,860
- Date on market: 8/27/2026
Estimated market value
$365,600
$347,000 - $384,000
$1,551/mo
Price history
| Date | Event | Price |
|---|---|---|
| 8/27/2026 | Listed for sale | $374,900 |
Source:  WPMLS #1771505 Report a problem WPMLS #1771505 Report a problem | ||
Public tax history
| Year | Property taxes | Tax assessment |
|---|---|---|
| 2024 | $3,774 +7.6% | $25,540 |
| 2023 | $3,506 | $25,540 |
| 2022 | $3,506 | $25,540 |
| 2021 | $3,506 +0.4% | $25,540 |
| 2020 | $3,493 | $25,540 |
| 2019 | $3,493 +1.1% | $25,540 |
| 2018 | $3,455 +62.9% | $25,540 |
| 2017 | $2,120 -35.4% | $25,540 |
| 2016 | $3,282 | $25,540 |
| 2015 | $3,282 +1% | $25,540 |
| 2014 | $3,250 +1% | $25,540 |
| 2013 | $3,218 +1.4% | $25,540 |
| 2012 | $3,174 | $25,540 |
| 2011 | $3,174 +1.6% | $25,540 |
| 2010 | $3,126 +2.1% | $25,540 |
| 2009 | $3,062 +3.3% | $25,540 |
| 2008 | $2,965 +2% | $25,540 |
| 2007 | $2,907 +1.6% | $25,540 |
| 2006 | $2,863 +1.9% | $25,540 |
| 2005 | $2,809 +7.4% | $25,540 |
| 2004 | $2,616 +6.4% | $25,540 |
| 2003 | $2,459 +4% | $25,540 |
| 2002 | $2,365 -22.9% | $25,540 |
| 2000 | $3,067 | $25,540 |
Find assessor info on the county website
Monthly payment
Est. payment
Payment breakdown
Explore the cost of this home by adjusting the details. Changes won't be saved.Climate risks
Neighborhood: 15601
Nearby schools
Schools provided by the listing agent
- District: Greensburg-Salem
Source: WPMLS. This data may not be complete. We recommend contacting the local school district to confirm school assignments for this home.
- $294,0004 bd4 ba4k sqft138 Westmoreland Ave, Greensburg, PA 15601Off Market
- $314,7005 bd4 ba-- sqft150 Westmoreland Ave, Greensburg, PA 15601Off Market
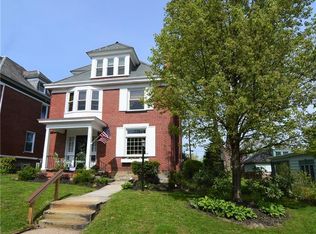
- $281,100-- bd-- ba-- sqft134 Westmoreland Ave, Greensburg, PA 15601Off Market
- $330,6005 bd3 ba-- sqft154 Westmoreland Ave, Greensburg, PA 15601Off Market
Similar homes
- $369,9004 bd3 ba2k sqft1212 Mountain View Dr, Greensburg, PA 15601For Sale
 MLS ID #1758200, Melissa Merriman. WPMLS
 - $409,9994 bd3 ba2.2k sqft9 Timber Trail Dr, Greensburg, PA 15601For Sale
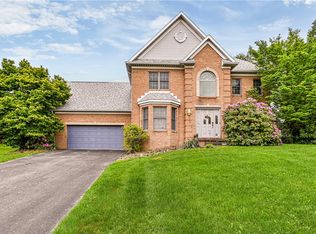 MLS ID #1751670, Maria Pellis. WPMLS
 - $289,9004 bd3 ba-- sqft356 N Main St, Greensburg, PA 15601For Sale
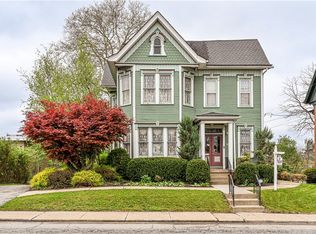 MLS ID #1749255, Marilyn Davis. WPMLS
 - $239,0003 bd2 ba1.2k sqft578 N Maple Ave, Greensburg, PA 15601For Sale
 MLS ID #1771083, Georgia Molnar. WPMLS
