What A Hidden Jewel! This 4 Bedroom 3 Full Bath Features Amenities Galor: Inviting 2 Way Stone Gas Fireplace In The Spacious Living Room To The Dining Room ~ Unique Kitchen W/Eat-In Counter ~ Wine Cooler & Private Rear Deck W/Above Ground Pool. The Seller Will Be Leaving The Built In Stonework Station For Entertaining ~ Firepit & Outdoor Patio Furniture Will Convey. The Bedrooms Feature Hard Wood Flooring ~ Marble Sills & Wait Till You See The Decorative Plastered Ceilings In Several Of The Rooms + The 4th Bedroom/Office Has A Convenient Custom Laundry Chute- Quite Impressive :) Lower Level Features Sliding Door Access To The Mud Room ~ Huge Big Game Room Loaded W/Built In Bookshelves ~ Bar & Keg-O-Rater ~ Pool Table Will Convey & There's Even A Separate HOT TUB Room Along W/Separate Storage & More Shelving & Separate Large Laundry Room. This Is A Home For Entertaining If That's What's On Your Check List. The Private Back Yard Is A Gardeners Dream & All The Flower Pots Along The Main Floor Porch (Only On/Off From Kitchen). Please Take A Look At This Gem That's Just 2 Minutes To Palmer Park ~ Easy Commute To Major Roadways ~ Shopping ~ Hospital & YMCA. Seller Reserving COGMS
For sale
$224,000
910 White Dr, Donora, PA 15033
4beds
--sqft
Single Family Residence
Built in 1964
8,999 Square Feet Lot
$223,800 Zestimate®
$--/sqft
$-- HOA
What's special
Separate large laundry roomPool table will conveyOutdoor patio furnitureBedrooms feature hardwood flooringMarble sillsSeparate hot tub roomWine cooler
- 12 days
- 226
- 22
Zillow last checked:
Listing updated:
Listed by:
Pamela Drake 724-929-7228,
BERKSHIRE HATHAWAY THE PREFERRED REALTY 724-929-7228
Source: WPMLS,MLS#: 1775080 Originating MLS: West Penn Multi-List
Originating MLS: West Penn Multi-ListFacts & features
Interior
Bedrooms & bathrooms
- Bedrooms: 4
- Bathrooms: 3
- Full bathrooms: 3
Primary bedroom
- Level: Main
- Dimensions: 10x13
Bedroom 2
- Level: Main
- Dimensions: 9x14
Bedroom 3
- Level: Main
- Dimensions: 9x11
Bedroom 4
- Level: Main
- Dimensions: 8x10
Bonus room
- Level: Lower
- Dimensions: 6x11
Bonus room
- Level: Lower
- Dimensions: 9x13
Dining room
- Level: Main
- Dimensions: 12x13
Entry foyer
- Level: Main
- Dimensions: 4x11
Game room
- Level: Lower
- Dimensions: 12x38
Kitchen
- Level: Main
- Dimensions: 8x13
Laundry
- Level: Basement
- Dimensions: 9x14
Living room
- Level: Main
- Dimensions: 11x25
Heating
- Forced Air, Gas
Cooling
- Central Air
Appliances
- Included: Some Gas Appliances, Dryer, Microwave, Refrigerator, Stove, Washer
Features
- Hot Tub/Spa
- Flooring: Ceramic Tile, Hardwood, Laminate, Carpet
- Windows: Multi Pane, Screens
- Basement: Full,Walk-Out Access
- Number of fireplaces: 1
- Fireplace features: Multi-Sided
Video & virtual tour
Property
Parking
- Total spaces: 2
- Parking features: Off Street
Features
- Levels: One
- Stories: 1
- Pool features: Pool
- Has spa: Yes
- Spa features: Hot Tub
Lot
- Size: 8,999 Square Feet
- Dimensions: 100 x 60 & 30 x 100
Construction
Type & style
- Home type: SingleFamily
- Architectural style: Ranch
- Property subtype: Single Family Residence
Materials
- Brick
- Roof: Metal
Condition
- Resale
- Year built: 1964
Utilities & green energy
- Sewer: Public Sewer
- Water: Public
Community & HOA
Location
- Region: Donora
Financial & listing details
- Tax assessed value: $49,800
- Annual tax amount: $1,439
- Date on market: 9/17/2026
Estimated market value
$223,800
$213,000 - $235,000
Not available
Price history
| Date | Event | Price |
|---|---|---|
| 9/17/2026 | Listed for sale | $224,000 |
Source:  WPMLS #1775080 Report a problem WPMLS #1775080 Report a problem | ||
Public tax history
Tax history is unavailable.
Monthly payment
Est. payment
Payment breakdown
Explore the cost of this home by adjusting the details. Changes won't be saved.Climate risks
Neighborhood: 15033
Nearby schools
Schools provided by the listing agent
- District: Ringgold
Source: WPMLS. This data may not be complete. We recommend contacting the local school district to confirm school assignments for this home.
Similar homes
- $175,0003 bd2 ba1.2k sqft901 Saint Nicholas Dr, Donora, PA 15033For Sale
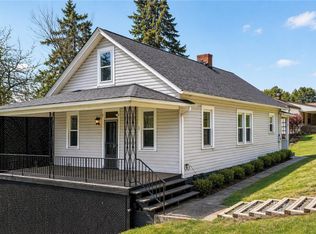 MLS ID #1750166, Jennifer Hoberman. WPMLS
 - $220,0004 bd2 ba1.8k sqft730 Chess St, Monongahela, PA 15063For Sale
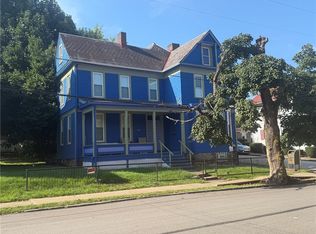 MLS ID #1775947, Heather Rodebaugh. WPMLS
 - $259,0004 bd3 ba2.4k sqft1115 State Rd, Monessen, PA 15062For Sale
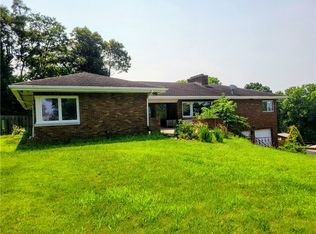 MLS ID #1775182, Jeffrey Sisk. WPMLS
 - $179,9003 bd1 ba-- sqft109 Roberts St, Belle Vernon, PA 15012For Sale
 MLS ID #1776492, Nadia Uhall. WPMLS
 - $199,9004 bd2 ba3.2k sqft521 Delaware St, Forest City, PA 18421For Sale
 MLS ID #SC263944, Gladys L DeSavino, Levy Realty Group. GSBR as distributed by MLS GRID
