Welcome to 2060 State Route 130! Located in the Penn-Trafford School District, this property offers wonderful opportunities in a convenient location. The inviting brick-and-stone Cape Cod offers timeless curb appeal with a beautifully updated interior including brand new windows and exterior doors. The main level features a sun-filled flexible room that could serve as a wonderful living room or dining room! This great space then flows seamlessly into the updated kitchen, creating a wonderful space for everyday living and entertaining. Just beyond the kitchen, the spacious den offers a beautiful, oversized window, a cozy fireplace, and a walk-out door leading to the patio—bringing plenty of natural light and easy access to the outdoors. Also located on the main floor is a completely updated full bathroom featuring a tiled shower and stylish modern finishes. The generously sized primary bedroom offers an impressive walk-in closet, a gorgeous sliding barn door, and thoughtful details throughout. Upstairs, you’ll find two additional bedrooms, each featuring new carpeting and plenty of natural sunlight. The basement provides a partial bathroom along with ample storage space to accommodate your needs. Step outside to enjoy the beautiful backyard, complete with lush green grass and plenty of room to relax or entertain. A covered side porch provides a welcoming spot to unwind and enjoy crisp fall evenings, morning coffee, or gatherings with friends and family. In addition to the many interior updates, this home has brand new windows and exterior doors! With its inviting layout, and charming character, this Cape Cod is a fantastic place to call home!
For sale
Price cut: $10K (10/29)
$255,000
2060 State Route 130, Jeannette, PA 15644
3beds
--sqft
Single Family Residence
Built in 1967
0.37 Acres Lot
$-- Zestimate®
$--/sqft
$-- HOA
What's special
Cozy fireplaceStylish modern finishesBeautiful oversized windowTimeless curb appealSun-filled flexible roomInviting brick-and-stone cape codBeautiful backyard
- 2 days
- 143
- 15
Likely to sell faster than
Zillow last checked:
Listing updated:
Listed by:
Frances Bartling 724-327-5161,
HOWARD HANNA REAL ESTATE SERVICES 724-327-5161
Source: WPMLS,MLS#: 1782304 Originating MLS: West Penn Multi-List
Facts & features
Interior
Bedrooms & bathrooms
- Bedrooms: 3
- Bathrooms: 2
- Full bathrooms: 1
- 1/2 bathrooms: 1
Heating
- Forced Air, Gas
Cooling
- Central Air
Appliances
- Included: Some Electric Appliances, Dryer, Dishwasher, Disposal, Refrigerator, Stove, Washer
Features
- Flooring: Laminate, Carpet
- Windows: Multi Pane
- Has basement: Yes
- Number of fireplaces: 1
Video & virtual tour
Property
Parking
- Total spaces: 1
- Parking features: Built In
- Has attached garage: Yes
Features
- Levels: One and One Half
- Stories: 1.5
- Pool features: None
Lot
- Size: 0.37 Acres
- Dimensions: 65 x 252.25 IR
Construction
Type & style
- Home type: SingleFamily
- Architectural style: Cape Cod
- Property subtype: Single Family Residence
Materials
- Brick, Stone
- Roof: Asphalt
Condition
- Resale
- Year built: 1967
Details
- Warranty included: Yes
Utilities & green energy
- Sewer: Public Sewer
- Water: Public
Community & HOA
Location
- Region: Jeannette
Financial & listing details
- Tax assessed value: $19,810
- Annual tax amount: $2,792
- Date on market: 11/5/2026
Estimated market value
Not available
Estimated sales range
Not available
Not available
Price history
| Date | Event | Price |
|---|---|---|
| 10/29/2026 | Price change | $255,000-3.8% |
Source:  WPMLS #1777905 Report a problem | ||
| 10/6/2026 | Price change | $265,000-3.6% |
Source: WPMLS #1777905 Report a problem | ||
| 9/21/2026 | Price change | $274,900-5.2% |
Source: WPMLS #1773800 Report a problem | ||
| 9/9/2026 | Listed for sale | $289,900 |
Source: WPMLS #1773800 Report a problem | ||
Public tax history
Tax history is unavailable.
Monthly payment
Est. payment
Payment breakdown
Explore the cost of this home by adjusting the details. Changes won't be saved.Climate risks
Neighborhood: 15644
Nearby schools
Schools provided by the listing agent
- District: Penn-Trafford
Source: WPMLS. This data may not be complete. We recommend contacting the local school district to confirm school assignments for this home.
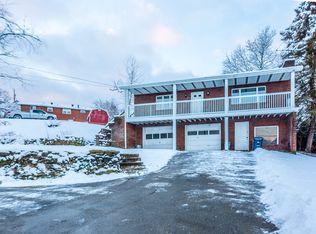
- $233,7003 bd1 ba1.4k sqft2056-2058 State Route 130, Jeannette, PA 15644Off Market
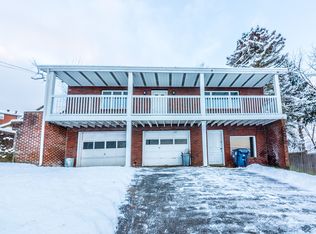
- $184,3003 bd1 ba-- sqft2058 State Route 130, Jeannette, PA 15644Off Market
- $193,7004 bd-- ba-- sqft2060 Harrison Ave #30, Jeannette, PA 15644Off Market

- $204,8003 bd2 ba-- sqft2058 State Highway 130, Jeannette, PA 15644Off Market

Similar homes
- $219,9003 bd2 ba1.2k sqft349 Stone Church Rd, Hunker, PA 15639For Sale
 MLS ID #1782124, Daja Alford. WPMLS
- $289,9003 bd2 ba1.4k sqft246 Rampart Blvd, New Kensington, PA 15068For Sale
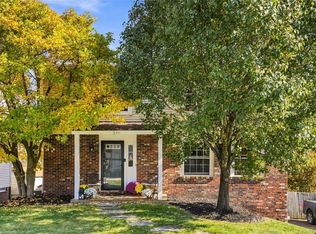 MLS ID #1782134, Sean Saunders. WPMLS
- $240,0004 bd1 ba-- sqft147 W Pennsylvania Ave, New Stanton, PA 15672For Sale
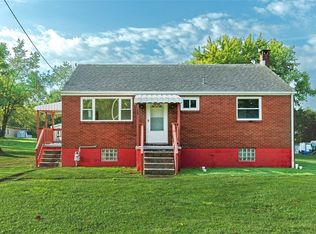 MLS ID #1779866, Kara Price. WPMLS
- $264,9903 bd2 ba1.3k sqft768 Illini Dr, Monroeville, PA 15146For Sale
 MLS ID #1771819, Jennifer Yuhas. WPMLS
