This fantastic split-entry home offers incredible outdoor space, a huge detached garage, and plenty of room to entertain both inside and out! The main level features a living room, formal dining room, fully equipped kitchen, and three bedrooms. One of the biggest highlights is the oversized 28x24 detached two-car garage, offering endless possibilities for car enthusiasts, hobbyists, storage, or a workshop. The expansive, park-like yard provides plenty of room to relax, play, garden, entertain, or simply enjoy the peaceful setting and frequent wildlife. A sliding door off the dining room leads to a covered outdoor entertaining area complete with a bar, stools, and TV, making it the perfect spot for game days, summer gatherings, and evenings with friends. The finished walk-out lower level offers even more flexible living space. It includes a fourth bedroom, a full bathroom, and the ultimate game room or man cave, already set up with a pool table, bar, bar stools, dartboard, and plenty of sports memorabilia. The lower level also features a laundry room with a bonus kitchen area, creating additional possibilities for guests, extended family, entertaining, or a future in-law-style setup. With four bedrooms, two full bathrooms, multiple entertaining areas, a walk-out lower level, a massive, detached garage, and a beautiful yard, this home offers space, flexibility, and features that are hard to find!
For sale
Price cut: $10K (9/1)
$389,900
909 Our Way, Irwin, PA 15642
4beds
--sqft
Single Family Residence
Built in 1981
0.33 Acres Lot
$378,700 Zestimate®
$--/sqft
$-- HOA
What's special
- 14 days
- 1,093
- 70
Zillow last checked:
Listing updated:
Listed by:
Jennifer Mascaro 724-327-5161,
HOWARD HANNA REAL ESTATE SERVICES 724-327-5161
Source: WPMLS,MLS#: 1772553 Originating MLS: West Penn Multi-List
Originating MLS: West Penn Multi-ListFacts & features
Interior
Bedrooms & bathrooms
- Bedrooms: 4
- Bathrooms: 2
- Full bathrooms: 2
Heating
- Forced Air, Gas
Cooling
- Central Air
Appliances
- Included: Some Gas Appliances, Dishwasher, Disposal, Microwave, Refrigerator, Stove
Features
- Window Treatments
- Flooring: Laminate, Carpet
- Windows: Screens, Window Treatments
- Basement: Finished,Walk-Out Access
- Number of fireplaces: 1
- Fireplace features: Gas
Video & virtual tour
Property
Parking
- Total spaces: 2
- Parking features: Garage Door Opener
- Has garage: Yes
Features
- Levels: Multi/Split
- Stories: 2
- Pool features: None
Lot
- Size: 0.33 Acres
- Dimensions: 72 x 198 IRR
Construction
Type & style
- Home type: SingleFamily
- Architectural style: Colonial,Split Level
- Property subtype: Single Family Residence
Materials
- Brick
- Roof: Asbestos Shingle
Condition
- Resale
- Year built: 1981
Utilities & green energy
- Sewer: Public Sewer
- Water: Public
Community & HOA
Location
- Region: Irwin
Financial & listing details
- Tax assessed value: $17,900
- Annual tax amount: $2,947
- Date on market: 9/1/2026
Estimated market value
$378,700
$360,000 - $398,000
$1,987/mo
Price history
| Date | Event | Price |
|---|---|---|
| 9/1/2026 | Price change | $389,900-2.5% |
Source:  WPMLS #1772553 Report a problem WPMLS #1772553 Report a problem | ||
| 8/4/2026 | Price change | $399,900-3.6% |
Source: WPMLS #1765814 Report a problem | ||
| 7/20/2026 | Listed for sale | $414,900 |
Source: WPMLS #1765814 Report a problem | ||
Public tax history
Tax history is unavailable.
Monthly payment
Est. payment
Payment breakdown
Explore the cost of this home by adjusting the details. Changes won't be saved.Climate risks
Neighborhood: 15642
Nearby schools
Schools provided by the listing agent
- District: Norwin
Source: WPMLS. This data may not be complete. We recommend contacting the local school district to confirm school assignments for this home.

Similar homes
- $370,0004 bd3 ba2.1k sqft126 Carmella Dr, Irwin, PA 15642For Sale
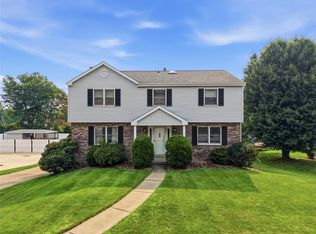 MLS ID #1766802, Alfonso Marsico. WPMLS
 - $374,9003 bd3 ba1.9k sqft328 Whitney Chase Ln, Irwin, PA 15642For Sale
 MLS ID #1763945, Brian Czapor. WPMLS
 - $384,5003 bd2 ba-- sqft170 Summit Dr, North Huntingdon, PA 15642For Sale
 MLS ID #1760419, Colleen McCann. WPMLS
 - $549,9953 bd5 ba2.7k sqft610 Kingfred Dr, North Huntingdon, PA 15642For Sale
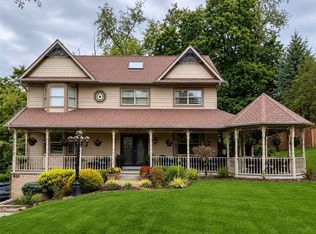 MLS ID #1763638, William Scalise. WPMLS
