Step into the charm of this beautifully renovated 1920s farmhouse, where timeless character meets modern convenience. This quaint country home has been thoughtfully updated while preserving its classic appeal. The completely remodeled kitchen features new cabinetry, appliances, and the addition of a vent hood, creating a functional and inviting space for everyday living. The renovated bathroom blends fresh finishes with vintage charm. Other major improvements include a new 200-amp electrical service with updated wiring, refinished hardwood floors, and numerous additional upgrades throughout the home, providing peace of mind for years to come. Relax on the private covered porch overlooking the peaceful surroundings, or enjoy the partially fenced yard with plenty of space for gardening, pets, or outdoor entertaining. If you're looking for the warmth and character of a classic farmhouse with the benefits of modern updates, this country retreat is ready to welcome you home.
Contingent
Price cut: $10.5K (7/23)
$158,000
16 Davis Heights Rd, Maidsville, WV 26541
2beds
1,170sqft
Single Family Residence
Built in 1920
0.36 Acres Lot
$-- Zestimate®
$135/sqft
$-- HOA
What's special
Completely remodeled kitchenRefinished hardwood floorsNew cabinetry
- 93 days
- 61
- 2
Zillow last checked:
Listing updated:
Listed by:
JENNIFER HAGERTY 304-216-7011,
MOUNTAIN RIDGE REALTY, LLC
Source: NCWV REIN,MLS#: 10165686
Facts & features
Interior
Bedrooms & bathrooms
- Bedrooms: 2
- Bathrooms: 1
- Full bathrooms: 1
Primary bedroom
- Level: First
- Area: 127.56
- Dimensions: 13.08 x 9.75
Bedroom 2
- Features: Wood Floor
- Level: Second
- Area: 92.6
- Dimensions: 9.42 x 9.83
Kitchen
- Features: Wood Floor
- Level: First
- Area: 128.69
- Dimensions: 13.67 x 9.42
Living room
- Features: Wood Floor
- Level: First
- Area: 153.61
- Dimensions: 13.17 x 11.67
Basement
- Level: Basement
Heating
- Forced Air, Natural Gas
Cooling
- Central Air
Appliances
- Included: Range, Dishwasher, Disposal, Refrigerator, Washer, Dryer
- Laundry: Washer Hookup
Features
- Flooring: Wood, Vinyl
- Basement: Unfinished,Concrete
- Attic: Scuttle
- Has fireplace: No
- Fireplace features: None
Interior area
- Total structure area: 1,670
- Total interior livable area: 1,170 sqft
- Finished area above ground: 1,170
- Finished area below ground: 0
Property
Parking
- Total spaces: 3
- Parking features: 3+ Cars, Off Street
Features
- Levels: 2
- Stories: 2
- Patio & porch: Porch, Patio
- Fencing: Partial
- Has view: Yes
- Waterfront features: None
Lot
- Size: 0.36 Acres
- Dimensions: 132 x 120
- Features: Sloped, Rural
Details
- Parcel number: 3103 8A0023.0000
Construction
Type & style
- Home type: SingleFamily
- Architectural style: Farmhouse
- Property subtype: Single Family Residence
Materials
- Frame, Block, Vinyl Siding
- Foundation: Brick/Mortar, Block
- Roof: Shingle
Condition
- Year built: 1920
Utilities & green energy
- Electric: 200 Amps
- Sewer: Septic Tank
- Water: Public
Community & HOA
Community
- Features: Other
HOA
- Has HOA: No
Location
- Region: Maidsville
Financial & listing details
- Price per square foot: $135/sqft
- Tax assessed value: $81,100
- Annual tax amount: $519
- Date on market: 7/6/2026
- Electric utility on property: Yes
Estimated market value
Not available
Estimated sales range
Not available
$979/mo
Price history
| Date | Event | Price |
|---|---|---|
| 8/20/2026 | Contingent | $158,000$135/sqft |
Source:  NCWV REIN #10165686 Report a problem NCWV REIN #10165686 Report a problem | ||
| 7/23/2026 | Price change | $158,000-6.2%$135/sqft |
Source: NCWV REIN #10165686 Report a problem | ||
| 7/17/2026 | Listed for sale | $168,500$144/sqft |
Source: NCWV REIN #10165686 Report a problem | ||
| 7/9/2026 | Contingent | $168,500$144/sqft |
Source: NCWV REIN #10165686 Report a problem | ||
| 7/6/2026 | Listed for sale | $168,500+266.3%$144/sqft |
Source: NCWV REIN #10165686 Report a problem | ||
| 3/7/2025 | Sold | $46,000-16.4%$39/sqft |
Source: NCWV REIN #10158097 Report a problem | ||
| 2/25/2025 | Pending sale | $55,000$47/sqft |
Source: NCWV REIN #10158097 Report a problem | ||
| 2/25/2025 | Price change | $55,000+10%$47/sqft |
Source: NCWV REIN #10158097 Report a problem | ||
| 2/24/2025 | Listed for sale | $50,000$43/sqft |
Source: NCWV REIN #10158097 Report a problem | ||
Public tax history
| Year | Property taxes | Tax assessment |
|---|---|---|
| 2025 | $520 +0.3% | $48,660 |
| 2024 | $519 -0.4% | $48,660 |
| 2023 | $520 +5.8% | $48,660 +1.4% |
| 2022 | $492 | $48,000 |
| 2021 | -- | $48,000 |
| 2020 | -- | $48,000 -1.7% |
| 2019 | $509 -0.3% | $48,840 |
| 2018 | $510 +1.1% | $48,840 +1.6% |
| 2017 | $505 -0.6% | $48,060 |
| 2016 | $508 | $48,060 |
| 2015 | $508 +4.6% | $48,060 +2.2% |
| 2014 | $486 +5.1% | $47,040 -8.2% |
| 2013 | $462 | $51,240 +8.1% |
| 2012 | $462 +35.8% | $47,400 +44.2% |
| 2011 | $340 +3.2% | $32,880 +4.6% |
| 2010 | $330 -0.4% | $31,440 -1.1% |
| 2009 | $331 +1.8% | $31,800 +1.1% |
| 2008 | $326 +0.8% | $31,440 +1.7% |
| 2007 | $323 -0.3% | $30,900 +1.6% |
| 2006 | $324 +1% | $30,420 +2.8% |
| 2005 | $321 | $29,580 +2.9% |
| 2004 | -- | $28,740 +37.2% |
| 2003 | -- | $20,940 -10.1% |
| 2002 | -- | $23,280 +4% |
| 2001 | -- | $22,380 |
Find assessor info on the county website
Monthly payment
Est. payment
Payment breakdown
Explore the cost of this home by adjusting the details. Changes won't be saved.Climate risks
Neighborhood: 26541
Nearby schools
Schools provided by the listing agent
- Elementary: Mylan Park Elementary
- Middle: Westwood Middle
- High: University High
- District: Monongalia
Source: NCWV REIN. This data may not be complete. We recommend contacting the local school district to confirm school assignments for this home.
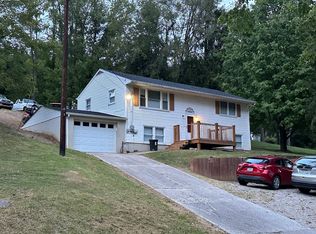
Similar homes
- $145,0003 bd2 ba1.4k sqft975 Dorsey Ave, Morgantown, WV 26501For Sale
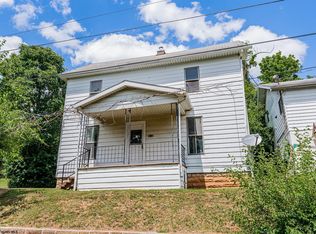 MLS ID #10164617, BRIAN COVELL. NCWV REIN
 - $169,0002 bd1 ba1.2k sqft212 Hoclar St, Granville, WV 26534For Sale
 MLS ID #10166633, ALEXIS LINDSAY. NCWV REIN
 - $189,9002 bd1 ba1k sqft28 Dent Ave, Granville, WV 26534For Sale
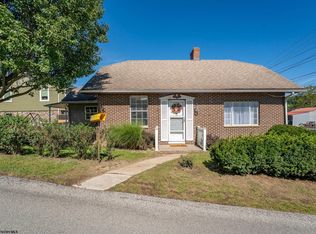 MLS ID #10167174, SHAYLA HARTSELL. NCWV REIN
 - $225,0004 bd2 ba1.2k sqft58 Sable Ln, Maidsville, WV 26541For Sale
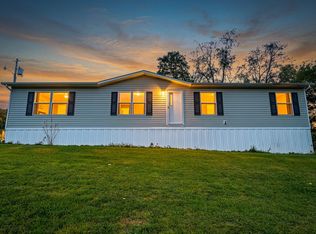 MLS ID #10167212, MALLORY MOHOLT. NCWV REIN
 - $142,5002 bd2 ba864 sqft511 Leah Dr, Morgantown, WV 26508For Sale
 MLS ID #26-1192, Oak Hall, Red Oak Realty. GVMLS
