Welcome to this beautifully updated 4-bedroom, 2-full-bath home offering a spacious layout, modern finishes, and plenty of natural light, with an abundance of cabinetry, generous counter space, stainless-steel appliances, and a convenient layout perfect for everyday living and entertaining. The large living areas provide plenty of room for family and guests.
With four bedrooms and two full bathrooms, there is plenty of flexibility for a growing family, guests, or a home office. The home also offers newer-looking flooring throughout
Outside, enjoy the covered front porch and a private rear deck overlooking the wooded surroundings, providing a great space for relaxing or entertaining.
Move-in ready and offering plenty of space, this 4-bedroom, 2-bath home is a great opportunity for a buyer looking for comfort, functionality, and value.
For sale
Price cut: $14K (11/2)
$189,000
10 Euclid Ave, Point Marion, PA 15474
4beds
1,728sqft
Single Family Residence
Built in 1930
8,712 Square Feet Lot
$183,400 Zestimate®
$109/sqft
$-- HOA
What's special
Modern finishesCovered front porchBeautifully updatedGenerous counter spaceSpacious layoutNewer-looking flooring throughoutPlenty of natural light
- 35 days
- 352
- 55
Zillow last checked:
Listing updated:
Listed by:
Donnell Lay 724-468-8841,
REALTY ONE GROUP LANDMARK 724-468-8841
Source: WPMLS,MLS#: 1777800 Originating MLS: West Penn Multi-List
Facts & features
Interior
Bedrooms & bathrooms
- Bedrooms: 4
- Bathrooms: 2
- Full bathrooms: 2
Primary bedroom
- Level: Upper
Bedroom 2
- Level: Upper
Bedroom 3
- Level: Upper
Bedroom 4
- Level: Main
Kitchen
- Level: Main
Laundry
- Level: Main
Living room
- Level: Main
Heating
- Gas
Appliances
- Included: Some Gas Appliances, Microwave, Refrigerator, Stove
Features
- Flooring: Hardwood, Laminate, Other
- Basement: Walk-Out Access
Interior area
- Total structure area: 1,728
- Total interior livable area: 1,728 sqft
Property
Parking
- Total spaces: 1
- Parking features: Detached, Garage
- Has garage: Yes
Features
- Levels: Two
- Stories: 2
Lot
- Size: 8,712 Square Feet
- Dimensions: .20
Details
- Parcel number: 29030112
Construction
Type & style
- Home type: SingleFamily
- Architectural style: Two Story
- Property subtype: Single Family Residence
Materials
- Frame
- Roof: Asphalt
Condition
- Resale
- Year built: 1930
Utilities & green energy
- Sewer: Public Sewer
- Water: Public
Community & HOA
Location
- Region: Point Marion
Financial & listing details
- Price per square foot: $109/sqft
- Tax assessed value: $34,700
- Annual tax amount: $1,017
- Date on market: 10/8/2026
Estimated market value
$183,400
$174,000 - $193,000
$1,756/mo
Price history
| Date | Event | Price |
|---|---|---|
| 11/2/2026 | Price change | $189,000-6.9%$109/sqft |
Source:  WPMLS #1777800 Report a problem | ||
| 10/8/2026 | Listed for sale | $203,000+227.4%$117/sqft |
Source: WPMLS #1777800 Report a problem | ||
| 8/11/2026 | Listing removed | $62,000$36/sqft |
Source: WPMLS #1752872 Report a problem | ||
| 5/17/2026 | Listed for sale | $62,000+93.8%$36/sqft |
Source: WPMLS #1752872 Report a problem | ||
| 9/19/2025 | Sold | $32,000$19/sqft |
Source: Public Record Report a problem | ||
Public tax history
| Year | Property taxes | Tax assessment |
|---|---|---|
| 2025 | $923 | $34,700 |
| 2024 | $923 | $34,700 |
| 2023 | $923 | $34,700 |
| 2022 | $923 +1.9% | $34,700 |
| 2021 | $906 +2.6% | $34,700 |
| 2020 | $883 -28.5% | $34,700 +35.9% |
| 2018 | $1,235 | $25,525 |
| 2017 | -- | $25,525 |
| 2016 | -- | $25,525 |
| 2015 | -- | $25,525 -50% |
| 2014 | -- | $51,050 |
| 2013 | -- | -- |
| 2012 | -- | -- |
| 2011 | -- | -- |
| 2010 | -- | -- |
| 2009 | -- | -- |
| 2007 | -- | -- |
| 2006 | -- | -- |
| 2005 | -- | -- |
| 2004 | -- | -- |
| 2003 | -- | -- |
| 2002 | -- | -- |
| 2000 | -- | -- |
Find assessor info on the county website
Monthly payment
Est. payment
Payment breakdown
Explore the cost of this home by adjusting the details. Changes won't be saved.Climate risks
Neighborhood: 15474
Nearby schools
Schools provided by the listing agent
- District: Albert Gallatin Area
Source: WPMLS. This data may not be complete. We recommend contacting the local school district to confirm school assignments for this home.
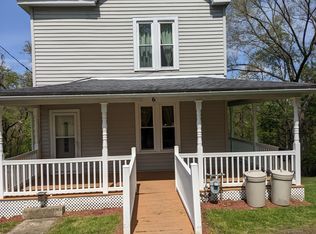
Similar homes
- $210,0003 bd2 ba1.8k sqft308 Morris Buncic Rd, Smithfield, PA 15478For Sale
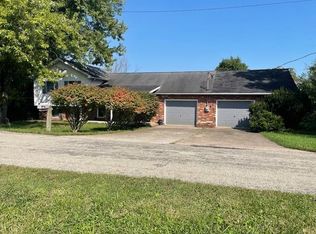 MLS ID #1782112, Randy Smitley. WPMLS
- $179,0003 bd2 ba2.1k sqft412 Commercial Ave, Masontown, PA 15461For Sale
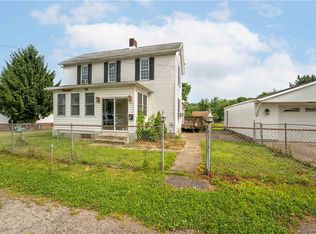 MLS ID #1763749, Kristine Crutch. WPMLS
- $189,0004 bd2 ba1.7k sqft41 Oakland Ave, Uniontown, PA 15401For Sale
 MLS ID #1779603, Bruce Roby. WPMLS
- $189,5004 bd2 ba1.2k sqft483 Dallas St, Morgantown, WV 26505For Sale
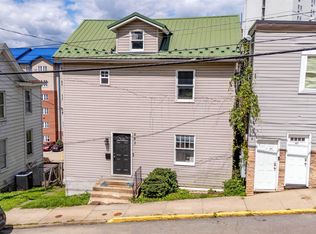 MLS ID #10166686, ZACK PELL. NCWV REIN
