Skip main navigation
For sale
  • $160,000

    15 Euclid Ave, Point Marion, PA 15474

    4beds
    1,032sqft
    : 
    Loading
    Get pre-qualified
    Single Family Residence
    Built in 1950
    6,969 Square Feet Lot
    $159,100 Zestimate®
    $155/sqft
    $-- HOA

    What's special

    Modern appliancesFour bedroomsAmple counter spaceSpacious inviting layoutExpansive kitchen
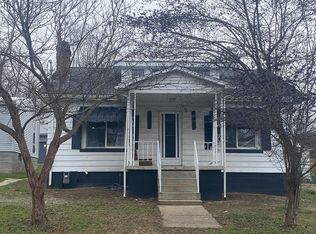
    Welcome to your new sanctuary in the heart of tranquility! This delightful bungalow is not just a house; it’s a lifestyle waiting to be embraced. Nestled on a quiet street, this beautifully maintained 4-bedroom, 2-full-bath gem is the perfect blend of comfort, charm, and modern convenience. The fenced yard that offers both privacy and a safe haven for children and pets to play. Imagine sipping your morning coffee on the patio, basking in the peaceful ambiance that only a quiet neighborhood can provide. Step inside, and you’ll be captivated by the spacious, inviting layout that exudes warmth and charm. The heart of this home is undoubtedly the expansive kitchen, featuring a large island perfect for family gatherings, meal prep, or casual dining. The ample counter space and modern appliances make cooking a joy, whether you’re a seasoned chef or just starting your culinary journey. The flow from the kitchen to the dining and living areas creates an ideal environment for entertaining guests or enjoying cozy family nights. With four bedrooms, you’ll have plenty of room for family, guests, or even a home office or hobby space. Each room is bathed in natural light, offering a bright and airy feel that complements the home’s inviting atmosphere. Two full baths ensure that there’s no waiting in line during busy mornings, and the tasteful finishes provide a perfect blend of functionality and style. Outdoors, the fenced yard is your personal oasis, providing a perfect backdrop for summer barbecues, gardening, or simply unwinding in the fresh air. Enjoy the added bonus of two detached garages, offering ample space for vehicles, storage, and tools, or even a workshop for your creative projects. Location is key, and this bungalow is ideally situated on a quiet street, providing a peaceful retreat while still being conveniently close to local amenities, parks, and shopping. This is more than just a house; it’s a place where memories will be made and cherished for years to come. Don’t miss your chance to call this beautiful bungalow your home.
    26 days
    |
    2,244
    |
    109
    |

    Zillow last checked:

    Listing updated:

    Listed by:

    AJ Nicholls 724-278-8000,

    PARK PLACE REALTY GROUP LLC 724-278-8000

    Source: WPMLS,MLS#: 1760814MLS LogoOriginating MLS: West Penn Multi-List

      Facts & features

      Interior

      Bedrooms & bathrooms
      • Bedrooms: 4
      • Bathrooms: 2
      • Full bathrooms: 2
      Primary bedroom
      • Level: Main
      • Dimensions: 14x11
      Bedroom 2
      • Level: Main
      • Dimensions: 11x9
      Bedroom 3
      • Level: Lower
      • Dimensions: 11x9
      Bedroom 4
      • Level: Lower
      • Dimensions: 12x10
      Dining room
      • Level: Main
      • Dimensions: 11x10
      Family room
      • Level: Lower
      • Dimensions: 20x11
      Kitchen
      • Level: Main
      • Dimensions: 16x13
      Laundry
      • Level: Lower
      • Dimensions: 12x5
      Living room
      • Level: Main
      • Dimensions: 17x13
      Heating
      • Gas, Hot Water
      Cooling
      • Central Air
      Appliances
      • Included: Some Electric Appliances, Dryer, Dishwasher, Disposal, Refrigerator, Stove, Washer
      Features
      • Kitchen Island, Pantry
      • Flooring: Hardwood, Laminate
      • Basement: Finished,Walk-Up Access
      Interior area
      • Total structure area: 1,032
      • Total interior livable area: 1,032 sqft

      Property

      Parking
      • Total spaces: 3
      • Parking features: Detached, Garage
      • Has garage: Yes
      Features
      • Levels: One
      • Stories: 1
      • Pool features: None
      Lot
      • Size: 6,969 Square Feet
      • Dimensions: 0.16
      Details
      • Parcel number: 29030117

      Construction

      Type & style
      • Home type: SingleFamily
      • Architectural style: Bungalow,Ranch
      • Property subtype: Single Family Residence
      Materials
      • Aluminum Siding
      • Roof: Asphalt
      Condition
      • Resale
      • Year built: 1950

      Utilities & green energy

      • Sewer: Public Sewer
      • Water: Public

      Community & HOA

      Location
      • Region: Point Marion

      Financial & listing details

      • Price per square foot: $155/sqft
      • Tax assessed value: $53,820
      • Annual tax amount: $1,577
      • Date on market: 6/19/2026
      Jamie and AJ Nicholls

      (724) 747-2827

      By pressing Contact Agent, you agree that the real estate professional identified above may call/text you about your search, which may involve use of automated means and pre-recorded/artificial voices. You don't need to consent as a condition of buying any property, goods, or services. Message/data rates may apply. You also agree to our Terms of Use. Zillow does not endorse any real estate professionals. We may share information about your recent and future site activity with your agent to help them understand what you're looking for in a home.

        Estimated market value

        $159,100

        $151,000 - $167,000

        $1,466/mo

        Price history

        DateEventPrice
        7/14/2026Listed for sale$160,000$155/sqft
        Source: WPMLS #1760814 Report a problem
        6/30/2026Contingent$160,000$155/sqft
        Source: WPMLS #1760814 Report a problem
        6/19/2026Listed for sale$160,000+73.9%$155/sqft
        Source: WPMLS #1760814 Report a problem
        11/14/2016Sold$92,000-3.2%$89/sqft
        Source: Public Record Report a problem
        8/26/2016Pending sale$95,000$92/sqft
        Source: KLM PROPERTIES, INC #10108432 Report a problem
        7/8/2016Price change$95,000-12.8%$92/sqft
        Source: KLM PROPERTIES, INC #10108432 Report a problem
        4/28/2016Listed for sale$109,000+39.7%$106/sqft
        Source: KLM PROPERTIES, INC #10108432 Report a problem
        10/2/2008Sold$78,000$76/sqft
        Source: Public Record Report a problem

        Public tax history

        YearProperty taxesTax assessment
        2025$1,432 $53,820
        2024$1,432 $53,820
        2023$1,432 $53,820
        2022$1,432 +1.9%$53,820
        2021$1,405 +2.6%$53,820
        2020$1,370 +5.2%$53,820 +100%
        2018$1,302 $26,910
        2017-- $26,910
        2016-- $26,910
        2015-- $26,910 -50%
        2014-- $53,820
        2013-- --
        2012-- --
        2011-- --
        2010-- --
        2009-- --
        2007-- --
        2006-- --
        2005-- --
        2004-- --
        2003-- --
        2002-- --
        2000-- --
        Find assessor info on the county website

        Monthly payment

        Est. payment

        Payment breakdown

        Explore the cost of this home by adjusting the details. Changes won't be saved.
        All calculations are estimates and provided by Zillow, Inc. for informational purposes only. Actual amounts may vary.
        HOA fees may include property taxes on listings classified as Co-Ops. Contact the listing agent and/or owner for fee details.
        Mortgage interest rates are dependent on a number of factors, including credit score, down payment, and repayment length. Interest rate data provided by Zillow Group Marketplace, Inc. as of 1/1/1970 from various mortgage lenders with which we have lead or other similar arrangements; the Estimated Payment is an average of those rates.
        See how much you could borrow to make a competitive offer.

        Climate risks

        Neighborhood: 15474

        Getting around

        14 / 100
        Car-Dependent
        18 / 100
        Somewhat Bikeable

        Nearby schools

        GreatSchools rating
        Schools provided by the listing agent
        • District: Albert Gallatin Area

        Source: WPMLS. This data may not be complete. We recommend contacting the local school district to confirm school assignments for this home.

        Similar homes