NESTLED IN PEACEFUL COUNTRYSIDE OF MOUNTAIN AIRE ESTATES THIS BEAUTIFULLY REMODELED 4 BEDROOM 3 BATH WITH ATTACHED OVERSIZED GARAGE ON 1 ACRE. THIS HOME FEATURES NEW FLOORING, ALL NEW LIGHTING THROUGH OUT, THE KITCHEN IS A TRUE SHOWSTOPPER WITH BOTH STYLE AND FUNCTION IN MIND. ALL NEW APPLIANCES THE SOFT TOUCH CABINETS OFFERING PLENTY OF STORAGE,QUARTZ COUNTERTOPS WITH ELEGANT WATERFALL EDGES ADDS A TOUCH OF LUXURY TO THE THE SPACE AT THE HEART OF THE SPACE A SPACIOUS CENTER ISLAND OFFERS ADDITIONAL PREP SPACE, SEATING AND A PERFECT GATHERING SPOT FOR ENTERTAINING OR EVERYDAY LIVING , 3 BATHROOMS ALL UPDATED WITH CERAMIC TILE SHOWERS AND SOFT TOUCH VANITIES. SOAKER TUB IN THE PRIMARY BATHROOM. BASEMENT IS FINISHED WITH A LARGE OPEN ROOM FEATURING A WET BAR WAITING FOR YOU TO MAKE IT YOUR OWN ENTERTAINING SPACE. RELAX AND TAKE IN THE SCENIC SURROUNDING FROM THE LARGE COVERED FRONT PORCH OR ENJOY YOUR OUTSIDE GATHERING FROM THE PRIVATE BACK DECK. THIS PROPERTY GIVES YOU BOTH PRIVACY AND COUNTRY SETTING WITH CONVENIENCE OF JUST MINUTES FROM DOWNTOWN ELKINS. SCHEDULE YOUR SHOWING TODAY A MUST SEE!
Contingent
Price cut: $20K (5/18)
$499,000
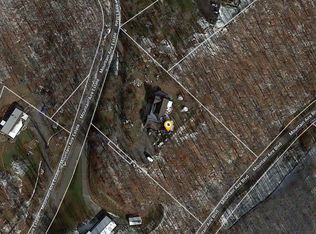
16 Mountain Aire Blvd, Elkins, WV 26241
4beds
3,490sqft
:
Get pre-qualified$2,952/mo
Single Family Residence
Built in 1995
1.02 Acres Lot
$468,500 Zestimate®
$143/sqft
$-- HOA
What's special
Beautifully remodeledAttached oversized garageNew flooringPrivate back deckAll new lighting throughoutLarge covered front porchAll new appliances
- 141 days |
- 71 |
- 0 |
Zillow last checked:
Listing updated:
Listed by:
KATHY WEESE 304-940-6244,
ALL SEASONS REAL ESTATE SERVICE
Source: NCWV REIN,MLS#: 10163707
Facts & features
Interior
Bedrooms & bathrooms
- Bedrooms: 4
- Bathrooms: 3
- Full bathrooms: 3
Primary bedroom
- Level: First
- Area: 225
- Dimensions: 15 x 15
Bedroom 2
- Features: Laminate Flooring
- Level: First
- Area: 125.46
- Dimensions: 10.2 x 12.3
Bedroom 3
- Features: Laminate Flooring
- Level: First
- Area: 134.64
- Dimensions: 9.9 x 13.6
Bedroom 4
- Features: Laminate Flooring
- Level: Second
- Area: 607.7
- Dimensions: 29.5 x 20.6
Dining room
- Features: Laminate Flooring
- Level: First
- Area: 115.2
- Dimensions: 9 x 12.8
Family room
- Level: Second
- Area: 329.6
- Dimensions: 16 x 20.6
Kitchen
- Features: Laminate Flooring, Pantry, Built-in Features
- Level: First
- Area: 175.82
- Dimensions: 14.9 x 11.8
Living room
- Features: Laminate Flooring
- Level: First
- Area: 299.2
- Dimensions: 13.6 x 22
Basement
- Level: Basement
Heating
- Forced Air, Natural Gas
Cooling
- Heat Pump, Central Air, Ceiling Fan(s), Electric
Appliances
- Included: Range, Microwave, Dishwasher, Refrigerator
- Laundry: Washer Hookup
Features
- High Speed Internet, Wet Bar
- Flooring: Ceramic Tile, Laminate
- Basement: Full,Finished,Interior Entry,Exterior Entry
- Attic: Scuttle
- Has fireplace: No
- Fireplace features: None
Interior area
- Total structure area: 3,490
- Total interior livable area: 3,490 sqft
- Finished area above ground: 2,094
- Finished area below ground: 1,396
Property
Parking
- Total spaces: 3
- Parking features: Garage Door Opener, 3+ Cars, Off Street
- Has attached garage: Yes
Features
- Levels: 1.5
- Stories: 1.5
- Patio & porch: Porch, Deck
- Exterior features: Private Yard
- Fencing: Split Rail,Partial
- Has view: Yes
- View description: Mountain(s), Panoramic, Neighborhood, Water
- Has water view: Yes
- Water view: Water
- Waterfront features: Stream/Creek
Lot
- Size: 1.02 Acres
- Dimensions: 1.02
- Features: Corner Lot, Level, Rural, Cleared, Rolling Slope, Landscaped
Details
- Parcel number: 4210012000190014
Construction
Type & style
- Home type: SingleFamily
- Architectural style: Cape Cod
- Property subtype: Single Family Residence
Materials
- Frame, Vinyl Siding
- Foundation: Block
- Roof: Metal
Condition
- Year built: 1995
Utilities & green energy
- Electric: 200+ Amp Service, Circuit Breakers
- Sewer: Septic Tank
- Water: Public
- Utilities for property: Cable Available
Community & HOA
Community
- Features: Park, Playground, Pool, Tennis Court(s), Golf, Health Club, Library, Medical Facility, Clubhouse
- Security: Smoke Detector(s)
HOA
- Has HOA: No
Location
- Region: Elkins
Financial & listing details
- Price per square foot: $143/sqft
- Annual tax amount: $875
- Date on market: 3/13/2026
- Electric utility on property: Yes
Estimated market value
$468,500
$445,000 - $492,000
$2,194/mo
Price history
| Date | Event | Price |
|---|---|---|
| 6/30/2026 | Contingent | $499,000$143/sqft |
Source:  NCWV REIN #10163707 Report a problem NCWV REIN #10163707 Report a problem | ||
| 5/18/2026 | Price change | $499,000-3.9%$143/sqft |
Source: NCWV REIN #10163707 Report a problem | ||
| 3/13/2026 | Listed for sale | $519,000+273.4%$149/sqft |
Source: NCWV REIN #10163707 Report a problem | ||
| 7/5/2024 | Sold | $139,000+15.8%$40/sqft |
Source: Wheeling BOR #135737 Report a problem | ||
| 6/3/2024 | Pending sale | $120,000$34/sqft |
Source: Wheeling BOR #135737 Report a problem | ||
| 5/20/2024 | Listed for sale | $120,000$34/sqft |
Source: Wheeling BOR #135737 Report a problem | ||
Public tax history
Tax history is unavailable.
Monthly payment
Est. payment
Payment breakdown
Explore the cost of this home by adjusting the details. Changes won't be saved.Climate risks
Neighborhood: 26241
Getting around
1 / 100
Car-DependentNearby schools
GreatSchools rating
- 3/10North Elementary SchoolGrades: PK-5Distance: 0.9 mi
- 4/10Elkins Middle SchoolGrades: 6-8Distance: 2.3 mi
- 7/10Elkins High SchoolGrades: 9-12Distance: 4.2 mi
Schools provided by the listing agent
- Elementary: North Elementary
- Middle: Elkins Middle
- High: Elkins High
- District: Randolph
Source: NCWV REIN. This data may not be complete. We recommend contacting the local school district to confirm school assignments for this home.
- $139,0003 bd2 ba1.9k sqft137 Mountain Aire Est, Elkins, WV 26241Sold
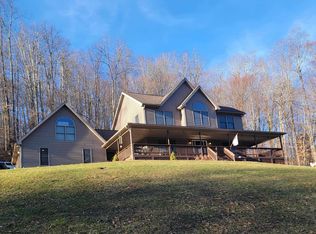
- $332,0003 bd3 ba2.4k sqft140 Mountain Aire Est, Elkins, WV 26241Sold
- $280,5003 bd2 ba2.1k sqft12 Brookeland Dr, Elkins, WV 26241Off Market
- $258,5003 bd2 ba2k sqft592 Mountain Aire Dr, Elkins, WV 26241Off Market
- $285,2003 bd2 ba2.7k sqft829 Mountain Aire Dr, Elkins, WV 26241Off Market
- $419,8003 bd2 ba2.7k sqftMtn Aire Ests, Elkins, WV 26241Off Market
- $270,1003 bd3 ba2.1k sqft144 Mountain Aire Est, Elkins, WV 26241Off Market
- $120-- bd-- ba-- sqft644 Mountain Aire Est, Elkins, WV 26241Off Market
A local agent can set up tours, give advice and negotiate with sellers.
Similar homes
- $482,0004 bd2 ba3.2k sqft523 Ebberman Crk, Elkins, WV 26241For Sale
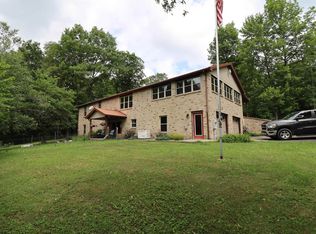 MLS ID #10165352, PATTI RECKART. NCWV REIN
 - $355,0004 bd3 ba2.2k sqft101 Homewood Dr, Elkins, WV 26241For Sale
 MLS ID #10166131, LUANN MCDOWELL. NCWV REIN
 - $595,0005 bd4 ba4.1k sqft129 Bosworth Dr, Elkins, WV 26241For Sale
 MLS ID #10165389, LETITIA JOHNSON. NCWV REIN
 - $394,9004 bd3 ba2.4k sqft428 Pinewood Dr, Elkins, WV 26241For Sale
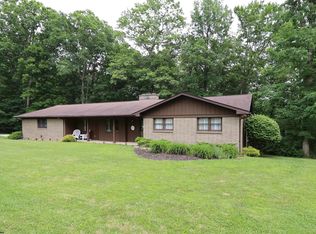 MLS ID #10165260, PATTI RECKART. NCWV REIN
 - $360,0003 bd2 ba2k sqft363 Sunny Brush Dr, Elkins, WV 26241For SaleMLS ID #10164760, AMBER NESTOR. NCWV REIN
- $650,0004 bd3 ba3.3k sqft417 Haddix Rd, Elkins, WV 26241For SaleMLS ID #10157367, CHRISTOPHER PUDDER. NCWV REIN
- $499,0005 bd3 ba2.5k sqft54 Deerbrook Ln, Belington, WV 26250For SaleMLS ID #10165018, CARRIE YOCCO. NCWV REIN
- $349,9004 bd2 ba3k sqft24 S Randolph Ave, Elkins, WV 26241For SaleMLS ID #10164710, CHRISTOPHER PUDDER. NCWV REIN
- $299,0004 bd3 ba2.3k sqft185 Wilson Ln, Elkins, WV 26241For SaleMLS ID #10160956, STACY WILSON. NCWV REIN
- $260,0005 bd3 ba2.9k sqft301 Marro Dr, Elkins, WV 26241For SaleMLS ID #10159714, JODI CALKINS. NCWV REIN
- $279,9003 bd2 ba1.8k sqft7 Kerens Hill Rd, Elkins, WV 26241For SaleMLS ID #10165350, CHRISTOPHER PUDDER. NCWV REIN
- $269,0003 bd2 ba2.6k sqft1510 S Kerens Ave, Elkins, WV 26241For SaleMLS ID #10165371, DOTTIE ARBOGAST. NCWV REIN
- $360,0003 bd2 ba2.1k sqft77 Sedona Ln, Montrose, WV 26283For SaleMLS ID #10165649, BRENDA CARR. NCWV REIN
- $385,0005 bd3 ba3.3k sqft23 Whispering Willow Rd, Montrose, WV 26283For SaleMLS ID #10165731, CHRISTOPHER PUDDER. NCWV REIN
- $450,0004 bd3 ba3.4k sqft25 Woodland Dr, Hambleton, WV 26269For Sale By Owner
- $359,0003 bd2 ba3k sqft214 Edgewood Estates Rd, Beverly, WV 26253For SaleMLS ID #10165043, CHRISTOPHER PUDDER. NCWV REIN
- $349,0003 bd3 ba1.9k sqft5178 Beverly Pike, Beverly, WV 26253For SaleMLS ID #10163162, JAMES GALUSKY. NCWV REIN
- $549,0003 bd2 ba2k sqft6867 Seneca Trl, Montrose, WV 26283For SaleMLS ID #10163650, DEBORAH STEVENS. NCWV REIN
- $349,0003 bd2 ba3.1k sqft170 Jimtown Rd, Coalton, WV 26257For Sale By Owner
- $425,0003 bd3 ba1.9k sqft184 Woodstone Ln, Parsons, WV 26287For SaleMLS ID #10165638, KIM LANDIS. NCWV REIN
