Stunning custom brick home in prime neighborhood! Expansive floor plan with oversized rooms, including 1st floor primary suite and huge play/bonus rooms perfect for a playroom, media room, extra storage, etc. This 5 BR, 4 full bath home features a spacious kitchen perfect for entertaining, hardwood floors, 3 stall garage, inviting front porch, and whole house generator hookup. Private back yard and exceptional mountain views! Schedule a tour of this beautifully maintained home nestled in one of the area’s most desirable neighborhoods.
For sale
$595,000
129 Bosworth Dr, Elkins, WV 26241
5beds
4,194sqft
:
Get pre-qualified$3,563/mo
Single Family Residence
Built in 2006
0.98 Acres Lot
$560,200 Zestimate®
$142/sqft
$42/mo HOA
What's special
Exceptional mountain viewsStunning custom brick homeExpansive floor planInviting front porchOversized roomsHardwood floors
- 51 days |
- 320 |
- 9 |
Zillow last checked:
Listing updated:
Listed by:
LETITIA JOHNSON 304-940-9689,
PROPST REALTY
Source: NCWV REIN,MLS#: 10165389
Facts & features
Interior
Bedrooms & bathrooms
- Bedrooms: 5
- Bathrooms: 4
- Full bathrooms: 4
Rooms
- Room types: Rec/Play Room, Breakfast Nook, Bonus Room, First Floor Laundry/Util.
Primary bedroom
- Level: First
- Area: 241.28
- Dimensions: 14.11 x 17.1
Bedroom 2
- Features: Ceiling Fan(s)
- Level: First
- Area: 164.56
- Dimensions: 12.1 x 13.6
Bedroom 3
- Features: Ceiling Fan(s), Wood Floor
- Level: First
- Area: 134.31
- Dimensions: 11.1 x 12.1
Bedroom 4
- Features: Ceiling Fan(s), Wood Floor
- Level: First
- Area: 176.67
- Dimensions: 15.1 x 11.7
Dining room
- Features: Wood Floor
- Level: First
- Area: 149.98
- Dimensions: 13.5 x 11.11
Kitchen
- Features: Wood Floor
- Level: First
- Area: 219.01
- Dimensions: 12.1 x 18.1
Living room
- Features: Ceiling Fan(s), Wood Floor
- Level: First
- Area: 354.48
- Dimensions: 16.8 x 21.1
Basement
- Level: Basement
Heating
- Forced Air, Natural Gas
Cooling
- Central Air, Ceiling Fan(s)
Appliances
- Included: Countertop Range, Wall Oven, Microwave, Dishwasher, Refrigerator, Washer, Dryer, Gas Stove Connection
- Laundry: Washer Hookup
Features
- High Speed Internet, Vaulted Ceiling(s)
- Flooring: Carpet, Wood, Vinyl
- Windows: Window Treatments, Double Pane Windows
- Basement: Crawl Space
- Attic: Interior Access Only
- Has fireplace: No
- Fireplace features: None
Interior area
- Total structure area: 4,194
- Total interior livable area: 4,194 sqft
- Finished area above ground: 4,194
- Finished area below ground: 0
Property
Parking
- Total spaces: 3
- Parking features: Garage Door Opener, 3+ Cars
- Has attached garage: Yes
Features
- Levels: 2
- Stories: 2
- Patio & porch: Patio
- Exterior features: Lighting, Private Yard
- Fencing: None
- Has view: Yes
- View description: Mountain(s), Panoramic, Neighborhood
- Waterfront features: None
Lot
- Size: 0.98 Acres
- Dimensions: 0.98
- Features: Level, No Outlet Street, Landscaped
Details
- Parcel number: 4210013200470006
- Other equipment: Whole House Gen. - Hookup
Construction
Type & style
- Home type: SingleFamily
- Architectural style: Traditional
- Property subtype: Single Family Residence
Materials
- Brick
- Foundation: Brick/Mortar
- Roof: Shingle
Condition
- Year built: 2006
Utilities & green energy
- Electric: 200 Amps
- Sewer: Public Sewer
- Water: Public
- Utilities for property: Cable Available
Community & HOA
Community
- Features: Park, Playground, Shopping/Mall, Medical Facility
- Security: Smoke Detector(s)
- Subdivision: Sullivans Crossing
HOA
- Has HOA: Yes
- Services included: Snow Removal
- HOA fee: $500 annually
Location
- Region: Elkins
Financial & listing details
- Price per square foot: $142/sqft
- Annual tax amount: $1,968
- Date on market: 6/17/2026
- Electric utility on property: Yes
Estimated market value
$560,200
$532,000 - $588,000
$2,875/mo
Price history
| Date | Event | Price |
|---|---|---|
| 6/17/2026 | Listed for sale | $595,000$142/sqft |
Source:  NCWV REIN #10165389 Report a problem NCWV REIN #10165389 Report a problem | ||
Public tax history
Tax history is unavailable.
Monthly payment
Est. payment
Payment breakdown
Explore the cost of this home by adjusting the details. Changes won't be saved.Climate risks
Neighborhood: 26241
Nearby schools
GreatSchools rating
- 3/10Beverly Elementary SchoolGrades: PK-5Distance: 4.4 mi
- 4/10Elkins Middle SchoolGrades: 6-8Distance: 1.6 mi
- 7/10Elkins High SchoolGrades: 9-12Distance: 1.7 mi
Schools provided by the listing agent
- Elementary: Jennings Randolph Elementary
- Middle: Elkins Middle
- High: Elkins High
- District: Randolph
Source: NCWV REIN. This data may not be complete. We recommend contacting the local school district to confirm school assignments for this home.
- $578,7005 bd4 ba5.3k sqftHaddix Road, Elkins, WV 26241Off Market
- $631,9005 bd4 ba4.2k sqftHaddix Road, Elkins, WV 26241Off Market
- $329,3003 bd2 ba2.1k sqft20 Sullivans Xing, Elkins, WV 26241Off Market
- $380,3003 bd2 ba2.2k sqftHaddix Road, Elkins, WV 26241Off Market
- $49,000-- bd-- ba-- sqftSullivans Crossing, Elkins, WV 26241Off Market
- $65,0001.35 acresLOT 22 Bosworth Dr, Elkins, WV 26241Lot/Land
- $121,7003 bd1 ba1.1k sqft90 Bosworth Dr, Elkins, WV 26241Off Market
- $471,2003 bd3 ba2.2k sqft90 Bosworth Dr, Elkins, WV 26241Off Market
A local agent can set up tours, give advice and negotiate with sellers.
Similar homes
- $650,0004 bd3 ba3.3k sqft417 Haddix Rd, Elkins, WV 26241For Sale
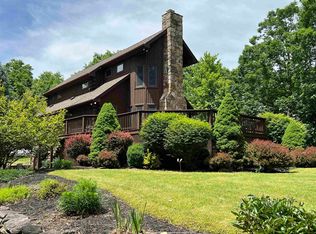 MLS ID #10157367, CHRISTOPHER PUDDER. NCWV REIN
 - $482,0004 bd2 ba3.2k sqft523 Ebberman Crk, Elkins, WV 26241For Sale
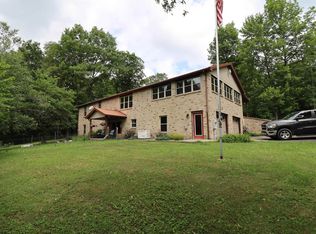 MLS ID #10165352, PATTI RECKART. NCWV REIN
 - $394,9004 bd3 ba2.4k sqft428 Pinewood Dr, Elkins, WV 26241For Sale
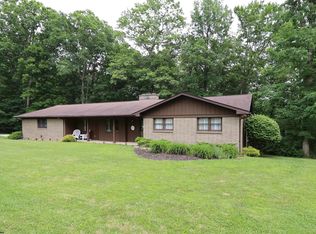 MLS ID #10165260, PATTI RECKART. NCWV REIN
 - $355,0004 bd3 ba2.2k sqft101 Homewood Dr, Elkins, WV 26241For Sale
 MLS ID #10166131, LUANN MCDOWELL. NCWV REIN
 - $299,0004 bd3 ba2.3k sqft185 Wilson Ln, Elkins, WV 26241For SaleMLS ID #10160956, STACY WILSON. NCWV REIN
- $339,9004 bd2 ba3k sqft24 S Randolph Ave, Elkins, WV 26241For SaleMLS ID #10164710, CHRISTOPHER PUDDER. NCWV REIN
- $499,0005 bd3 ba2.5k sqft54 Deerbrook Ln, Belington, WV 26250For SaleMLS ID #10165018, CARRIE YOCCO. NCWV REIN
- $349,0003 bd2 ba3.1k sqft170 Jimtown Rd, Coalton, WV 26257For Sale By Owner
- $360,0003 bd2 ba2.1k sqft77 Sedona Ln, Montrose, WV 26283For SaleMLS ID #10165649, BRENDA CARR. NCWV REIN
- $359,0003 bd2 ba3k sqft214 Edgewood Estates Rd, Beverly, WV 26253For SaleMLS ID #10165043, CHRISTOPHER PUDDER. NCWV REIN
- $375,0005 bd3 ba3.3k sqft23 Whispering Willow Rd, Montrose, WV 26283For SaleMLS ID #10165731, CHRISTOPHER PUDDER. NCWV REIN
- $500,0006 bd2 ba3.6k sqft247 Riggs Ln, Buckhannon, WV 26201For SaleMLS ID #10164569, CHARLENE STRADER. NCWV REIN
- $340,0005 bd8 ba3.4k sqft280 Mustang Aly, Huttonsville, WV 26273For SaleMLS ID #10161370, RHONDA HARRIS. NCWV REIN
- $888,8886 bd5 ba5.8k sqft182 Greenbrier Dr, Buckhannon, WV 26201For SaleMLS ID #10166172, TOM THACKER. NCWV REIN
- $334,9004 bd2 ba2.5k sqft28 Crestview Dr, Hambleton, WV 26269For SaleMLS ID #10164382, JEREMY MAXWELL. NCWV REIN
- $450,0004 bd3 ba3.4k sqft25 Woodland Dr, Hambleton, WV 26269For Sale By Owner
