Experience modern living in this practically new, completely renovated four-bedroom, two-bath home. No detail has been overlooked, from the brand-new metal roof, siding, and windows to the inviting new porches. Inside, you'll find fresh drywall, paint, and new flooring throughout. The gourmet kitchen is a chef's dream, featuring granite countertops, all new appliances, a gas range, and a spacious eating area, complemented by a large pantry with a washer and dryer. Enjoy comfort year-round with a new AC and furnace, plus the convenience of a continuous hot water tank. All situated on a desirable corner lot!
For sale
$259,000
5263 Woodland Dr, Bridgeport, WV 26301
4beds
1,200sqft
Single Family Residence
Built in 1974
8,712 Square Feet Lot
$-- Zestimate®
$216/sqft
$-- HOA
What's special
Gas rangeSpacious eating areaDesirable corner lotBrand-new metal roofContinuous hot water tankNew ac and furnaceAll new appliances
- 7 hours
- 112
- 7
Zillow last checked:
Listing updated:
Listed by:
JAMIE HUDSON 304-695-8112,
MOUNTAIN STATE REAL ESTATE SERVICES, LLC
Source: NCWV REIN,MLS#: 10166751
Facts & features
Interior
Bedrooms & bathrooms
- Bedrooms: 4
- Bathrooms: 2
- Full bathrooms: 2
Primary bedroom
- Level: First
- Area: 141.31
- Dimensions: 12.75 x 11.08
Bedroom 2
- Level: First
- Area: 128.1
- Dimensions: 10.75 x 11.92
Bedroom 3
- Level: First
- Area: 106.44
- Dimensions: 10.92 x 9.75
Bedroom 4
- Level: First
- Area: 91.81
- Dimensions: 9.75 x 9.42
Kitchen
- Features: Laminate Flooring, Dining Area, Pantry
- Level: First
- Area: 217.63
- Dimensions: 21.58 x 10.08
Living room
- Features: Fireplace, Ceiling Fan(s), Laminate Flooring
- Level: First
- Area: 151.94
- Dimensions: 11.92 x 12.75
Basement
- Level: Basement
Heating
- Forced Air, Natural Gas
Cooling
- Ceiling Fan(s), Central Air
Appliances
- Included: Dishwasher, Dryer, Microwave, Range, Refrigerator, Washer, Gas Stove Connection, Plumbed For Ice Maker
Features
- High Speed Internet, Single Level Living
- Flooring: Laminate, Carpet
- Basement: Crawl Space
- Attic: Scuttle
- Number of fireplaces: 1
- Fireplace features: Electric
Interior area
- Total structure area: 1,200
- Total interior livable area: 1,200 sqft
- Finished area above ground: 1,200
- Finished area below ground: 0
Property
Parking
- Total spaces: 3
- Parking features: 3+ Cars, Off Street
Features
- Levels: 1
- Stories: 1
- Patio & porch: Deck, Porch
- Fencing: None
- Has view: Yes
- View description: Neighborhood
- Waterfront features: None
Lot
- Size: 8,712 Square Feet
- Dimensions: 8930 SF
- Features: Corner Lot, Level
Details
- Parcel number: 1720386A00420000
Construction
Type & style
- Home type: SingleFamily
- Architectural style: Ranch
- Property subtype: Single Family Residence
Materials
- Frame, Hardboard
- Foundation: Block
- Roof: Shingle
Condition
- Year built: 1974
Utilities & green energy
- Electric: 200 Amps
- Sewer: Public Sewer
- Water: Public
Community & HOA
Community
- Features: Other
HOA
- Has HOA: No
Location
- Region: Bridgeport
Financial & listing details
- Price per square foot: $216/sqft
- Annual tax amount: $669
- Date on market: 9/2/2026
- Electric utility on property: Yes
Estimated market value
Not available
Estimated sales range
Not available
Not available
Price history
| Date | Event | Price |
|---|---|---|
| 9/2/2026 | Listed for sale | $259,000$216/sqft |
Source:  NCWV REIN #10166751 Report a problem NCWV REIN #10166751 Report a problem | ||
Public tax history
Tax history is unavailable.
Monthly payment
Est. payment
Payment breakdown
Explore the cost of this home by adjusting the details. Changes won't be saved.Climate risks
Neighborhood: 26301
Nearby schools
Schools provided by the listing agent
- Elementary: West Milford Elementary
- Middle: South Harrison Middle
- High: South Harrison High
- District: Harrison
Source: NCWV REIN. This data may not be complete. We recommend contacting the local school district to confirm school assignments for this home.
Similar homes
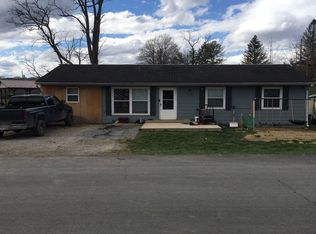
- $179,9003 bd1 ba1.2k sqft150 Turkey Foot Hill Rd, Clarksburg, WV 26301For Sale
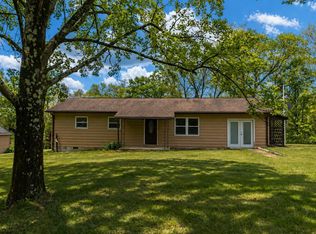 MLS ID #10164758, SUSAN STORAGE. NCWV REIN
 - $135,0004 bd2 ba1.5k sqft429 Main St, West Milford, WV 26451For Sale
 MLS ID #10166664, GRETCHEN MANCINOTTI. NCWV REIN
 - $252,0003 bd2 ba1.4k sqft127 Floyd St, Clarksburg, WV 26301For Sale
 MLS ID #10162061, ALLAN COLLINS. NCWV REIN
 - $134,0003 bd2 ba1.3k sqft204 Euclid Ave, Clarksburg, WV 26301For Sale
 MLS ID #10166670, KATHRYN BURGE. NCWV REIN
