Beautiful hardwood floors welcome you in to the open main level which flows nicely from the functional kitchen with a pantry right into the dining area and then into the living room, facilitating entertaining or just hanging out with loved ones. Upstairs you'll find the large primary bedroom with so much storage---three closets! The double vanities in the attached bath add to the functionality. The other two bedrooms share a hall bath. For convenience, the laundry is located on the same floor with the bedrooms. The lower level provides an area to relax or workout, or you can create a space that suits your needs. If you are looking for a low maintenance lifestyle with the perks of homeownership, check this one out! See agent remarks.
For sale
$228,000
402 Olympic Ln, Fairmont, WV 26554
3beds
1,645sqft
Townhouse
Built in 2007
1,320 Square Feet Lot
$222,100 Zestimate®
$139/sqft
$21/mo HOA
What's special
Beautiful hardwood floorsOpen main levelDining area
- 3 days
- 196
- 16
Likely to sell faster than
Zillow last checked:
Listing updated:
Listed by:
MARY ANNE MULLENAX 304-276-0014,
KEYSTONE REALTY GROUP LLC
Source: NCWV REIN,MLS#: 10167510
Facts & features
Interior
Bedrooms & bathrooms
- Bedrooms: 3
- Bathrooms: 3
- Full bathrooms: 2
- 1/2 bathrooms: 1
Primary bedroom
- Level: Third
- Area: 190.21
- Dimensions: 13.83 x 13.75
Bedroom 2
- Features: Ceiling Fan(s)
- Level: Third
- Area: 127.83
- Dimensions: 13 x 9.83
Bedroom 3
- Features: Ceiling Fan(s)
- Level: Third
- Area: 101.5
- Dimensions: 10.5 x 9.67
Dining room
- Features: Wood Floor
- Level: Second
- Area: 137.5
- Dimensions: 12.5 x 11
Family room
- Level: First
- Area: 132
- Dimensions: 12 x 11
Kitchen
- Features: Ceiling Fan(s), Tile Floor, Pantry
- Level: Second
- Area: 126.5
- Dimensions: 11.5 x 11
Living room
- Features: Ceiling Fan(s), Wood Floor
- Level: Second
- Area: 2360
- Dimensions: 20 x 118
Basement
- Level: Basement
Heating
- Central, Electric, Heat Pump
Cooling
- Central Air, Electric, Heat Pump
Appliances
- Included: Dishwasher, Range, Refrigerator
- Laundry: Washer Hookup
Features
- Vaulted Ceiling(s)
- Flooring: Tile, Carpet, Wood
- Windows: Some Window Treatments
- Basement: Finished,Interior Entry,Walk-Out Access
- Attic: Interior Access Only
- Has fireplace: No
- Fireplace features: None
Interior area
- Total structure area: 1,645
- Total interior livable area: 1,645 sqft
- Finished area above ground: 1,475
- Finished area below ground: 170
Property
Parking
- Total spaces: 2
- Parking features: 2 Cars, Off Street
- Garage spaces: 1
Features
- Levels: 3
- Stories: 2
- Patio & porch: Deck
- Fencing: None
- Has view: Yes
- View description: Neighborhood
- Waterfront features: None
Lot
- Size: 1,320 Square Feet
- Dimensions: 22 x 60
- Features: Level
Details
- Parcel number: 540492409 100115.0000
- Zoning description: General Residential
Construction
Type & style
- Home type: Townhouse
- Property subtype: Townhouse
- Attached to another structure: Yes
Materials
- Frame, Stone, Vinyl Siding
- Foundation: Block
- Roof: Shingle
Condition
- Year built: 2007
Utilities & green energy
- Electric: 200 Amps, Circuit Breakers
- Sewer: Public Sewer
- Water: Public
Community & HOA
Community
- Features: Park, Playground, Tennis Court(s)
- Security: Smoke Detector(s)
- Subdivision: Vista Park
HOA
- Has HOA: Yes
- Services included: Grass Cutting, Snow Removal
- HOA fee: $250 annually
Location
- Region: Fairmont
Financial & listing details
- Price per square foot: $139/sqft
- Tax assessed value: $188,800
- Annual tax amount: $1,407
- Date on market: 10/22/2026
- Electric utility on property: Yes
Estimated market value
$222,100
$211,000 - $233,000
$1,515/mo
Price history
| Date | Event | Price |
|---|---|---|
| 10/22/2026 | Listed for sale | $228,000+33.3%$139/sqft |
Source:  NCWV REIN #10167510 Report a problem | ||
| 8/1/2018 | Sold | $171,000-3.9%$104/sqft |
Source: Public Record Report a problem | ||
| 5/22/2018 | Price change | $177,900-0.6%$108/sqft |
Source: FLOYD REAL ESTATE INC. #10120078 Report a problem | ||
| 4/25/2018 | Listed for sale | $179,000+9.8%$109/sqft |
Source: FLOYD REAL ESTATE INC. #10120078 Report a problem | ||
| 1/27/2017 | Sold | $163,000+4.5%$99/sqft |
Source: Public Record Report a problem | ||
| 1/11/2008 | Sold | $156,000$95/sqft |
Source: Public Record Report a problem | ||
Public tax history
| Year | Property taxes | Tax assessment |
|---|---|---|
| 2025 | $1,407 +3% | $113,280 +2% |
| 2024 | $1,366 +3.6% | $111,060 +4% |
| 2023 | $1,319 +4.1% | $106,740 +4.3% |
| 2022 | $1,267 | $102,360 +3.8% |
| 2021 | -- | $98,580 +3.5% |
| 2020 | -- | $95,220 +4.5% |
| 2019 | $1,139 -9.4% | $91,080 -10% |
| 2018 | $1,257 -3% | $101,220 -4% |
| 2017 | $1,296 +3.7% | $105,480 +3.4% |
| 2016 | $1,249 | $102,060 +4% |
| 2015 | $1,249 +6.5% | $98,160 +3.4% |
| 2014 | $1,173 | $94,920 |
Find assessor info on the county website
Monthly payment
Est. payment
Payment breakdown
Explore the cost of this home by adjusting the details. Changes won't be saved.Climate risks
Neighborhood: 26554
Nearby schools
Schools provided by the listing agent
- Elementary: Watson Elementary
- Middle: West Fairmont Middle
- High: Fairmont Sr. High
- District: Marion
Source: NCWV REIN. This data may not be complete. We recommend contacting the local school district to confirm school assignments for this home.

Similar homes
- $229,0003 bd3 ba1.4k sqft406 Olympic Ln, Fairmont, WV 26554For Sale
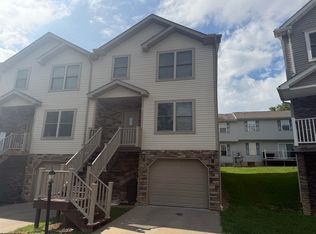 MLS ID #10167017, COLSON MANKO. NCWV REIN
- $230,0003 bd3 ba1.5k sqft400 Olympic Ln, Fairmont, WV 26554For Sale
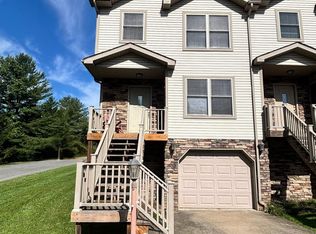 MLS ID #10166709, STACY BROADHURST. NCWV REIN
- $232,0003 bd3 ba1.3k sqft203 Queensbury Ct, White Hall, WV 26554For Sale
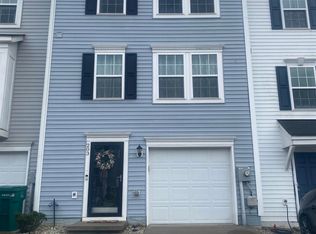 MLS ID #10166827, JESSICA HOLT. NCWV REIN
- $200,0004 bd3 ba1.1k sqft937 E Park Ave, Fairmont, WV 26554For Sale By Owner

