One of Fairmont's most desirable neighborhoods, located just behind WVU Fairmont Regional Medical Center. This all-brick, 3-bedroom, 2.5-bath tri-level home is meticulously maintained and move-in ready! It features an open living and dining room area, a spacious lower-level gathering room with access to a covered rear patio, newer roof and carpeting, ample off-street parking, and a level lot. Rich in character, this home is ready for its next chapter.
For sale
$300,000
1110 Morningstar Ln, Fairmont, WV 26554
3beds
2,308sqft
Single Family Residence
Built in 1966
10,018 Square Feet Lot
$288,500 Zestimate®
$130/sqft
$-- HOA
What's special
Ample off-street parkingLevel lotNewer roofSpacious lower-level gathering room
- 2 days
- 564
- 19
Likely to sell faster than
Zillow last checked:
Listing updated:
Listed by:
VERA SANSALONE 304-365-3575,
FLOYD REAL ESTATE, INC
Source: NCWV REIN,MLS#: 10167914
Facts & features
Interior
Bedrooms & bathrooms
- Bedrooms: 3
- Bathrooms: 3
- Full bathrooms: 2
- 1/2 bathrooms: 1
Primary bedroom
- Level: Second
- Area: 218.17
- Dimensions: 15.58 x 14
Bedroom 2
- Level: Second
- Area: 158.13
- Dimensions: 11.5 x 13.75
Bedroom 3
- Level: Second
- Area: 164.5
- Dimensions: 10.5 x 15.67
Dining room
- Level: First
- Area: 122.85
- Dimensions: 10.17 x 12.08
Family room
- Level: Lower
- Area: 654
- Dimensions: 18.17 x 36
Kitchen
- Features: Vinyl Flooring, Dining Area
- Level: First
- Area: 184.57
- Dimensions: 11.42 x 16.17
Living room
- Level: First
- Area: 249.57
- Dimensions: 12.58 x 19.83
Basement
- Level: Basement
Heating
- Central, Forced Air, Natural Gas
Cooling
- Ceiling Fan(s), Central Air
Appliances
- Included: Dishwasher, Dryer, Range, Refrigerator, Washer
- Laundry: Washer Hookup
Features
- Flooring: Tile, Vinyl, Carpet
- Windows: Window Treatments
- Basement: Full,Unfinished
- Attic: Interior Access Only
- Number of fireplaces: 1
- Fireplace features: Masonry
Interior area
- Total structure area: 2,933
- Total interior livable area: 2,308 sqft
- Finished area above ground: 2,308
- Finished area below ground: 0
Property
Parking
- Total spaces: 3
- Parking features: Garage Door Opener, 3+ Cars, Off Street
- Garage spaces: 1
Features
- Levels: Split Level
- Stories: 3
- Patio & porch: Porch
- Fencing: None
- Has view: Yes
- View description: Neighborhood
- Waterfront features: None
Lot
- Size: 10,018 Square Feet
- Features: Level, Sloped
Details
- Parcel number: 2403 210039.0001
Construction
Type & style
- Home type: SingleFamily
- Architectural style: Split Level
- Property subtype: Single Family Residence
Materials
- Frame, Brick
- Foundation: Block
- Roof: Shingle
Condition
- Year built: 1966
Utilities & green energy
- Electric: Circuit Breakers
- Sewer: Public Sewer
- Water: Public
- Utilities for property: Cable Available
Community & HOA
Community
- Features: Library, Medical Facility, Park, Public Transportation
- Security: Smoke Detector(s)
HOA
- Has HOA: No
Location
- Region: Fairmont
Financial & listing details
- Price per square foot: $130/sqft
- Tax assessed value: $224,000
- Annual tax amount: $1,955
- Date on market: 11/20/2026
- Electric utility on property: Yes
Estimated market value
$288,500
$274,000 - $303,000
$1,505/mo
Price history
| Date | Event | Price |
|---|---|---|
| 11/20/2026 | Listed for sale | $300,000$130/sqft |
Source:  NCWV REIN #10167914 Report a problem | ||
Public tax history
| Year | Property taxes | Tax assessment |
|---|---|---|
| 2025 | $2,006 +3.3% | $134,400 +2.4% |
| 2024 | $1,942 +3.2% | $131,220 +3.6% |
| 2023 | $1,881 +2.5% | $126,660 +2.7% |
| 2022 | $1,835 | $123,300 +4.3% |
| 2021 | -- | $118,260 +3.1% |
| 2020 | -- | $114,720 +2.7% |
| 2019 | $1,376 +9% | $111,720 +6.7% |
| 2018 | $1,263 +5.5% | $104,700 +3.7% |
| 2017 | $1,197 +102% | $100,980 +0.5% |
| 2016 | $593 | $100,440 +1.6% |
| 2015 | $593 -49.7% | $98,820 -0.5% |
| 2014 | $1,179 | $99,360 +3% |
| 2013 | -- | $96,480 +8.5% |
| 2012 | -- | $88,920 +3.8% |
| 2011 | $966 +9.4% | $85,680 +2.7% |
| 2010 | $883 +10.8% | $83,460 +7.9% |
| 2009 | $797 +2.3% | $77,340 |
| 2008 | $780 -1.6% | $77,340 +0.9% |
| 2007 | $792 +21% | $76,680 +19.2% |
| 2006 | $655 -1.6% | $64,320 +0.4% |
| 2005 | $665 | $64,080 -1% |
| 2004 | -- | $64,740 -1.6% |
| 2003 | -- | $65,820 |
| 2002 | -- | $65,820 +2.2% |
| 2001 | -- | $64,380 |
Find assessor info on the county website
Monthly payment
Est. payment
Payment breakdown
Explore the cost of this home by adjusting the details. Changes won't be saved.Climate risks
Neighborhood: 26554
Nearby schools
Schools provided by the listing agent
- Elementary: Jayenne Elementary
- Middle: West Fairmont Middle
- High: Fairmont Sr. High
- District: Marion
Source: NCWV REIN. This data may not be complete. We recommend contacting the local school district to confirm school assignments for this home.
Similar homes
- $289,9003 bd2 ba1.8k sqft1289 Hillcrest Rd, Fairmont, WV 26554For Sale
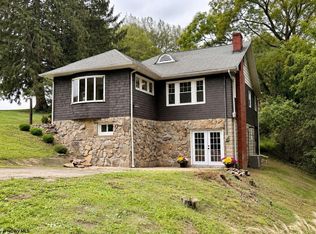 MLS ID #10167873, JESSICA SMITH. NCWV REIN
- $279,9003 bd2 ba2.4k sqft1206 Country Club Rd, Fairmont, WV 26554For Sale
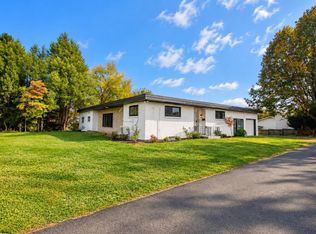 MLS ID #10163473, NEIL AUVIL. NCWV REIN
- $249,9003 bd2 ba2.1k sqft1137 Morningstar Ln, Fairmont, WV 26554For Sale
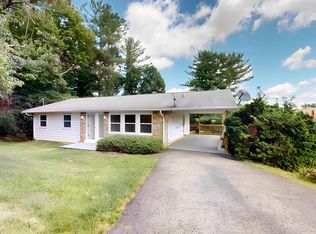 MLS ID #10166267, MISTY ROHALY. NCWV REIN
- $335,0003 bd3 ba1.8k sqft728 Mount Vernon Ave, Fairmont, WV 26554For Sale
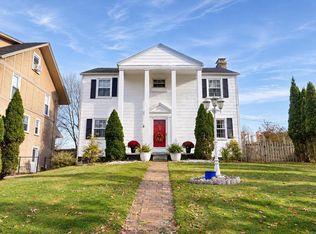 MLS ID #10167857, MISTY ROHALY. NCWV REIN
