Welcome to 102 Dearborn St, a beautiful and well-cared-for 4 Bed, 3 full bath home in East Fairmont. Featuring a large living room and kitchen, main floor bedrooms, and a finished basement with a full secondary kitchen. All new HVAC and some new carpeting included amongst many other updates. 2 garage bays and plenty of on-street parking. Storage shed and fenced yard. Easy access to I79 with all of Fairmont, Morgantown, and Bridgeport just a short trip away.
For sale
$264,900
102 Dearborn St, Fairmont, WV 26554
4beds
2,172sqft
Single Family Residence
Built in 1924
2,003 Square Feet Lot
$256,500 Zestimate®
$122/sqft
$-- HOA
What's special
Fenced yardStorage shedPlenty of on-street parkingAll new hvacMain floor bedrooms
- 2 days
- 2,616
- 163
Zillow last checked:
Listing updated:
Listed by:
JOSH SPIROFF 304-288-5495,
EXP REALTY, LLC
Source: NCWV REIN,MLS#: 10167038
Facts & features
Interior
Bedrooms & bathrooms
- Bedrooms: 4
- Bathrooms: 3
- Full bathrooms: 3
Primary bedroom
- Level: First
- Area: 132
- Dimensions: 12 x 11
Bedroom 2
- Level: First
- Area: 100
- Dimensions: 10 x 10
Bedroom 3
- Level: Second
- Area: 196
- Dimensions: 14 x 14
Bedroom 4
- Features: Vinyl Flooring
- Level: Second
- Area: 150
- Dimensions: 15 x 10
Kitchen
- Features: Dining Area, Luxury Vinyl Plank
- Level: First
- Area: 220
- Dimensions: 20 x 11
Living room
- Level: First
- Area: 165
- Dimensions: 15 x 11
Basement
- Level: Basement
Heating
- Forced Air, Natural Gas
Cooling
- Central Air
Appliances
- Included: Countertop Range, Wall Oven, Dishwasher, Disposal, Refrigerator, Gas Stove Connection
- Laundry: Washer Hookup
Features
- Flooring: Carpet, Wood, Vinyl, Tile
- Basement: Partial,Finished,Walk-Out Access,Exterior Entry
- Attic: Interior Access Only,Finished
- Number of fireplaces: 2
- Fireplace features: Gas Logs
Interior area
- Total structure area: 2,172
- Total interior livable area: 2,172 sqft
- Finished area above ground: 1,752
- Finished area below ground: 420
Property
Parking
- Total spaces: 2
- Parking features: 2 Cars, On Street
- Attached garage spaces: 2
- Has uncovered spaces: Yes
Features
- Levels: Two
- Stories: 2
- Patio & porch: Porch
- Exterior features: Lighting
- Fencing: Vinyl
- Has view: Yes
- View description: Neighborhood
- Waterfront features: None
Lot
- Size: 2,003 Square Feet
- Dimensions: 0.046 acres
- Features: Level, Landscaped
Details
- Additional structures: Storage Shed/Outbuilding
- Parcel number: 540492405 50177.0000
Construction
Type & style
- Home type: SingleFamily
- Property subtype: Single Family Residence
Materials
- Frame, Vinyl Siding
- Foundation: Block
- Roof: Shingle
Condition
- Year built: 1924
Utilities & green energy
- Electric: 100 Amp Service
- Sewer: Public Sewer
- Water: Public
- Utilities for property: Cable Available
Community & HOA
Community
- Features: Other
HOA
- Has HOA: No
Location
- Region: Fairmont
Financial & listing details
- Price per square foot: $122/sqft
- Tax assessed value: $173,600
- Annual tax amount: $1,554
- Date on market: 9/21/2026
- Electric utility on property: Yes
Estimated market value
$256,500
$244,000 - $269,000
$1,643/mo
Price history
| Date | Event | Price |
|---|---|---|
| 9/21/2026 | Listed for sale | $264,900+18.3%$122/sqft |
Source:  NCWV REIN #10167038 Report a problem NCWV REIN #10167038 Report a problem | ||
| 8/11/2022 | Sold | $224,000-0.4%$103/sqft |
Source: Agent Provided Report a problem | ||
| 6/18/2022 | Price change | $224,900-1.1%$104/sqft |
Source: NCWV REIN #10144023 Report a problem | ||
| 5/31/2022 | Listed for sale | $227,500+279.2%$105/sqft |
Source: NCWV REIN #10144023 Report a problem | ||
| 6/12/2006 | Sold | $60,000+33.3%$28/sqft |
Source: Public Record Report a problem | ||
| 10/6/2005 | Sold | $45,000$21/sqft |
Source: Public Record Report a problem | ||
Public tax history
| Year | Property taxes | Tax assessment |
|---|---|---|
| 2025 | $1,554 +3.5% | $104,160 +2.7% |
| 2024 | $1,501 +47.3% | $101,460 +47.8% |
| 2023 | $1,020 +4.8% | $68,640 +5% |
| 2022 | $973 | $65,400 +3.3% |
| 2021 | -- | $63,300 +4.1% |
| 2020 | -- | $60,780 +3.1% |
| 2019 | $885 +8.8% | $58,980 +8.1% |
| 2018 | $813 +4.3% | $54,540 +3.4% |
| 2017 | $780 +1.9% | $52,740 +1.6% |
| 2016 | $765 | $51,900 +8% |
| 2015 | $765 +124.9% | $48,060 +5% |
| 2014 | $340 | $45,780 +134.8% |
| 2004 | -- | $19,500 +6.9% |
| 2003 | -- | $18,240 |
| 2002 | -- | $18,240 +2% |
| 2001 | -- | $17,880 |
Find assessor info on the county website
Monthly payment
Est. payment
Payment breakdown
Explore the cost of this home by adjusting the details. Changes won't be saved.Climate risks
Neighborhood: 26554
Nearby schools
Schools provided by the listing agent
- Elementary: East Park Elementary
- Middle: East Fairmont Middle
- High: East Fairmont High
- District: Marion
Source: NCWV REIN. This data may not be complete. We recommend contacting the local school district to confirm school assignments for this home.
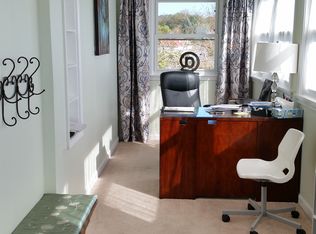
Similar homes
- $299,9003 bd2 ba1.9k sqft1289 Hillcrest Rd, Fairmont, WV 26554For Sale By Owner

- $210,0003 bd2 ba1.2k sqft613 Mason St, Fairmont, WV 26554For Sale
 MLS ID #10167029, KIM MORGAN. NCWV REIN
 - $264,9003 bd2 ba2.7k sqft1571 Pennsylvania Ave, Fairmont, WV 26554For Sale
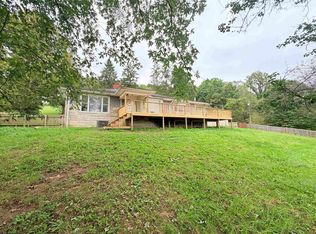 MLS ID #10166694, JAMIE PRO-PHILLIPS. NCWV REIN
 - $--2 bd1 ba1.4k sqft909 Glenn Ave, Fairmont, WV 26554AuctionServiceLink Auction
