Classic character meets fresh, modern style in this beautifully renovated 3 bedroom, 3 full bath classic home. Thoughtfully updated throughout, the interior offers a warm feel with new flooring, stylish finishes and a beautifully redesigned kitchen featuring quartz countertops, new cabinetry and stainless steel appliances. A striking mantle creates an elegant architectural feature between the living and dining rooms, adding character and charm to the main living space. The convenience of a first floor laundry room and three full bathrooms makes the layout as functional as it is beautiful. Offering approximately 1,650 square feet of finished living space, this home has been fully renovated with attention to both style and everyday comfort. Outside, enjoy a flat yard along with a small one car garage tucked at the rear of the property. Beautifully finished, inviting and truly move in ready, 1037 Virginia Avenue is one you will want to see in person.
For sale
Price cut: $10K (10/9)
$259,999
1037 Virginia Ave, Fairmont, WV 26554
3beds
1,650sqft
Single Family Residence
Built in 1910
4,791 Square Feet Lot
$252,100 Zestimate®
$158/sqft
$-- HOA
What's special
Flat yardThoughtfully updated throughoutStylish finishesBeautifully redesigned kitchenNew cabinetryQuartz countertopsStainless steel appliances
- 24 days
- 768
- 101
Zillow last checked:
Listing updated:
Listed by:
CRISTY MOATS 304-212-1332,
HOWARD HANNA PREMIER PROPERTIES BY BARBARA ALEXANDER, LLC
Source: NCWV REIN,MLS#: 10167101
Facts & features
Interior
Bedrooms & bathrooms
- Bedrooms: 3
- Bathrooms: 3
- Full bathrooms: 3
Rooms
- Room types: Laundry/Utility, Other, First Floor Laundry/Util.
Primary bedroom
- Level: Second
- Area: 168
- Dimensions: 14 x 12
Bedroom 2
- Level: Second
- Area: 100
- Dimensions: 10 x 10
Bedroom 3
- Level: Second
- Area: 110
- Dimensions: 11 x 10
Dining room
- Features: Luxury Vinyl Plank
- Level: First
- Area: 168
- Dimensions: 14 x 12
Kitchen
- Features: Luxury Vinyl Plank, Solid Surface Counters
- Level: First
- Area: 182
- Dimensions: 14 x 13
Living room
- Features: Luxury Vinyl Plank
- Level: First
- Area: 182
- Dimensions: 14 x 13
Basement
- Level: Basement
Heating
- Forced Air, Natural Gas
Cooling
- Central Air
Appliances
- Included: Range, Microwave, Dishwasher, Refrigerator
- Laundry: Washer Hookup
Features
- High Speed Internet
- Flooring: Luxury Vinyl Plank, Carpet
- Basement: Unfinished,Concrete,Exterior Entry
- Attic: Interior Access Only
- Has fireplace: No
- Fireplace features: None
Interior area
- Total structure area: 2,450
- Total interior livable area: 1,650 sqft
- Finished area above ground: 1,650
- Finished area below ground: 0
Property
Parking
- Total spaces: 3
- Parking features: 3+ Cars, Off Street, On Street
- Garage spaces: 1
Features
- Levels: 2
- Stories: 2
- Patio & porch: Porch, Deck
- Fencing: None
- Has view: Yes
- View description: Neighborhood
- Waterfront features: None
Lot
- Size: 4,791 Square Feet
- Dimensions: 110 x 40
- Features: Level, Other
Details
- Parcel number: 240360055000
- Zoning description: Single Family Residential
- Other equipment: Other
Construction
Type & style
- Home type: SingleFamily
- Architectural style: Traditional
- Property subtype: Single Family Residence
Materials
- Frame, Vinyl Siding
- Foundation: Block
- Roof: Shingle
Condition
- Year built: 1910
Utilities & green energy
- Electric: 200 Amps
- Sewer: Public Sewer
- Water: Public
- Utilities for property: Cable Available
Community & HOA
Community
- Features: Health Club, Library, Medical Facility, Other, Park, Playground, Pool, Public Transportation, Shopping/Mall
- Security: Smoke Detector(s)
HOA
- Has HOA: No
Location
- Region: Fairmont
Financial & listing details
- Price per square foot: $158/sqft
- Tax assessed value: $36,400
- Annual tax amount: $651
- Date on market: 9/25/2026
- Electric utility on property: Yes
Estimated market value
$252,100
$239,000 - $265,000
$1,650/mo
Price history
| Date | Event | Price |
|---|---|---|
| 10/9/2026 | Price change | $259,999-3.7%$158/sqft |
Source:  NCWV REIN #10167101 Report a problem | ||
| 9/25/2026 | Listed for sale | $269,999-1.8%$164/sqft |
Source: NCWV REIN #10167101 Report a problem | ||
| 9/15/2026 | Listing removed | $274,900$167/sqft |
Source: NCWV REIN #10166191 Report a problem | ||
| 9/15/2026 | Listed for sale | $274,900$167/sqft |
Source: NCWV REIN #10166191 Report a problem | ||
| 8/29/2026 | Contingent | $274,900$167/sqft |
Source: NCWV REIN #10166191 Report a problem | ||
| 8/18/2026 | Price change | $274,900-1.8%$167/sqft |
Source: NCWV REIN #10166191 Report a problem | ||
| 7/31/2026 | Listed for sale | $279,900+366.5%$170/sqft |
Source: NCWV REIN #10166191 Report a problem | ||
| 4/30/2018 | Listing removed | $60,000$36/sqft |
Source: FLOYD REAL ESTATE INC. #10119763 Report a problem | ||
| 4/9/2018 | Listed for sale | $60,000+0.2%$36/sqft |
Source: FLOYD REAL ESTATE INC. #10119763 Report a problem | ||
| 5/8/2017 | Listing removed | $59,900$36/sqft |
Source: FLOYD REAL ESTATE INC. #10111842 Report a problem | ||
| 3/7/2017 | Price change | $59,900-11.9%$36/sqft |
Source: FLOYD REAL ESTATE INC. #10111842 Report a problem | ||
| 11/14/2016 | Listed for sale | $68,000-2.7%$41/sqft |
Source: FLOYD REAL ESTATE INC. #10111842 Report a problem | ||
| 8/6/2016 | Listing removed | $69,900$42/sqft |
Source: FLOYD REAL ESTATE INC. #10108439 Report a problem | ||
| 4/29/2016 | Listed for sale | $69,900$42/sqft |
Source: FLOYD REAL ESTATE INC. #10108439 Report a problem | ||
| 12/1/2013 | Listing removed | $69,900$42/sqft |
Source: Picket Fences Realty, LLC #10058631 Report a problem | ||
| 4/10/2012 | Listed for sale | $69,900-12.5%$42/sqft |
Source: Picket Fences Realty, LLC #10058631 Report a problem | ||
| 10/22/2010 | Listing removed | $79,900$48/sqft |
Source: Picket Fences Realty, LLC #10058631 Report a problem | ||
| 2/20/2010 | Listed for sale | $79,900$48/sqft |
Source: Picket Fences Realty, LLC #10058631 Report a problem | ||
| 10/24/2009 | Listing removed | $79,900$48/sqft |
Source: Picket Fences Realty, LLC #10058631 Report a problem | ||
| 6/22/2009 | Listed for sale | $79,900$48/sqft |
Source: Picket Fences Realty, LLC #10058631 Report a problem | ||
| 10/16/2008 | Listing removed | $79,900$48/sqft |
Source: Listhub #10058631 Report a problem | ||
| 6/27/2008 | Listed for sale | $79,900$48/sqft |
Source: Listhub #10058631 Report a problem | ||
| 4/27/2008 | Listing removed | $79,900$48/sqft |
Source: Homes & Land #10058631 Report a problem | ||
| 4/25/2008 | Listed for sale | $79,900$48/sqft |
Source: Homes & Land #10058631 Report a problem | ||
Public tax history
| Year | Property taxes | Tax assessment |
|---|---|---|
| 2025 | $652 -54.7% | $21,840 -55.1% |
| 2024 | $1,438 +2.8% | $48,600 +3.2% |
| 2023 | $1,399 +3.1% | $47,100 +3.3% |
| 2022 | $1,357 | $45,600 +3.7% |
| 2021 | -- | $43,980 +2.9% |
| 2020 | -- | $42,720 -1.7% |
| 2019 | $1,304 -13.9% | $43,440 -14.4% |
| 2018 | $1,514 +6.1% | $50,760 +5.2% |
| 2017 | $1,426 +2.6% | $48,240 +2.3% |
| 2016 | $1,390 | $47,160 +0.3% |
| 2015 | $1,390 +5.5% | $47,040 +6.1% |
| 2014 | $1,318 | $44,340 +95.5% |
| 2003 | -- | $22,680 -0.5% |
| 2002 | -- | $22,800 +2.2% |
| 2001 | -- | $22,320 |
Find assessor info on the county website
Monthly payment
Est. payment
Payment breakdown
Explore the cost of this home by adjusting the details. Changes won't be saved.Climate risks
Neighborhood: 26554
Nearby schools
Schools provided by the listing agent
- Elementary: Watson Elementary
- Middle: West Fairmont Middle
- High: Fairmont Sr. High
- District: Marion
Source: NCWV REIN. This data may not be complete. We recommend contacting the local school district to confirm school assignments for this home.

Similar homes
- $219,5004 bd3 ba1.7k sqft707 Gaston Ave, Fairmont, WV 26554For Sale
 MLS ID #10167367, ZACK PELL. NCWV REIN
- $249,9994 bd3 ba1.4k sqft915 Boulevard Ave, Fairmont, WV 26554For Sale
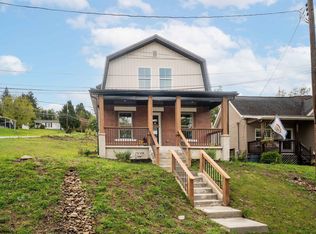 MLS ID #10167102, CRISTY MOATS. NCWV REIN
- $279,9003 bd2 ba2.4k sqft1206 Country Club Rd, Fairmont, WV 26554For Sale
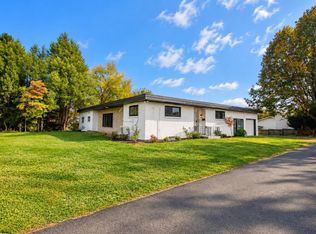 MLS ID #10163473, NEIL AUVIL. NCWV REIN
- $269,9003 bd2 ba1.7k sqft1200 Bell Run Rd, Fairmont, WV 26554For Sale
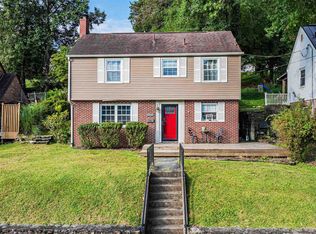 MLS ID #10166915, ROBIN SINNETT. NCWV REIN
