Skip main navigation
Sold for $385,000
  • $385,000

    189 Eastview Way, Fairmont, WV 26554

    3beds
    1,673sqft
    Single Family Residence
    Built in 2023
    0.61 Acres Lot
    $406,900 Zestimate®
    $230/sqft
    $1,906 Estimated rent

    Home value

    $406,900

    Estimated sales range

    Not available

    $1,906/mo

    Zestimate® history
    Loading
    Loading...

    Owner options

    List your home for rent

    $1,906/mo

    Rent Zestimate®

    Find your next renter with Zillow Rental Manager. Plus, with online applications, you can quickly screen prospective tenants – for free.

    Learn more

    $1,906/mo

    Rent Zestimate®

    Refinance and save

    $3,127/mo

    Est. payment

    Refinancing to a lower rate could help reduce your monthly payments and save thousands over the life of the loan.

    See today's rates

    $3,127/mo

    Est. payment

    Explore your selling options

    Work with a Zillow partner agent

    Leverage their expertise and Zillow's premium Showcase listings to get your home seen by more buyers.

    Get started

    List with your own agent

    Get your home in front of millions of buyers by listing it on Zillow.

    Learn how to do it

    Sell it yourself

    Take full control of how buyers see your home on Zillow by listing For Sale by Owner (FSBO).

    List your home

    What's special

    Tray ceilingUpgraded cabinetryLarge islandFlat fenced-in backyardStunning stone front exteriorOpen-concept layoutCustom deck
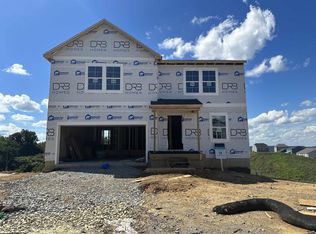
    Welcome to this immaculate, move-in-ready home in Eastview Manor, one of Fairmont's newest and most desirable neighborhoods. Situated on one of the best lots and the end of the cul-de-sac, this home boasts a stunning stone front exterior and an open-concept layout perfect for modern living. The spacious kitchen features upgraded cabinetry, a large island, and a breakfast area that seamlessly flows into the living room, creating an ideal space for entertaining. Just off the kitchen, enjoy the beauty of a custom deck overlooking a flat, fenced-in backyard—perfect for privacy and outdoor relaxation. The main-level owner’s suite offers a tray ceiling, a generous primary closet, and stylish modern primary bath. The unfinished basement is full of potential, with plumbing for a 3-piece bathroom and an added egress window, making it easy to create a future bedroom or additional living area. An extra window has also been included in the basement for added light. With an attached 2-car garage, this home combines convenience with style, offering you the opportunity to settle into a practically brand-new home with no waiting. You'll love the custom touches this home has to offer. Don’t miss out—this stunning property is ready for you to call home!

    Zillow last checked:

    Listing updated:

    Listed by:

    BILL PORTER 304-685-4871,

    HERITAGE REAL ESTATE CO.

    Bought with:

    JACOB HAYNES, WVS230302631

    HOWARD HANNA PREMIER PROPERTIES BY BARBARA ALEXANDER, LLC

    Source: NCWV REIN,MLS#: 10157675MLS Logo

    Facts & features

    Interior

    Bedrooms & bathrooms
    • Bedrooms: 3
    • Bathrooms: 2
    • Full bathrooms: 2
    Bedroom 2
    • Features: Ceiling Fan(s)
    Dining room
    • Features: Luxury Vinyl Plank
    Kitchen
    • Features: Pantry, Luxury Vinyl Plank
    Living room
    • Features: Luxury Vinyl Plank
    Basement
    • Level: Basement
    Heating
    • Heat Pump, Electric
    Cooling
    • Central Air
    Appliances
    • Included: Range, Microwave, Disposal
    Features
    • Flooring: Carpet, Vinyl
    • Basement: Full,Unfinished,Walk-Out Access
    • Attic: Interior Access Only
    • Has fireplace: No
    • Fireplace features: None
    Interior area
    • Total structure area: 3,346
    • Total interior livable area: 1,673 sqft
    • Finished area above ground: 1,673
    • Finished area below ground: 0

    Property

    Parking
    • Total spaces: 2
    • Parking features: 2 Cars, Off Street
    • Attached garage spaces: 2
    Features
    • Levels: 2
    • Stories: 2
    • Patio & porch: Patio, Deck
    • Exterior features: Lighting, Private Yard
    • Fencing: Vinyl
    • Has view: Yes
    • View description: Mountain(s), City Lights, Panoramic
    • Waterfront features: None
    Lot
    • Size: 0.61 Acres
    • Dimensions: .61
    • Features: Corner Lot, Level, Other, Landscaped
    Details
    • Parcel number: 2418029A01560000

    Construction

    Type & style
    • Home type: SingleFamily
    • Architectural style: Colonial
    • Property subtype: Single Family Residence
    Materials
    • Frame, Vinyl Siding, Stone
    • Foundation: Concrete Perimeter
    • Roof: Shingle
    Condition
    • Year built: 2023

    Utilities & green energy

    • Electric: 200 Amps
    • Sewer: Public Sewer
    • Water: Public

    Community & HOA

    Community
    • Features: Other
    • Security: Smoke Detector(s)
    • Subdivision: Eastview Manor
    HOA
    • Has HOA: Yes
    • Services included: Snow Removal
    • HOA fee: $840 annually
    Location
    • Region: Fairmont

    Financial & listing details

    • Price per square foot: $230/sqft
    • Tax assessed value: $339,000
    • Annual tax amount: $2,354
    • Date on market: 1/13/2025
    • Electric utility on property: Yes

    Price history

    DateEventPrice
    2/14/2025Sold$385,000+1.3%$230/sqft
    Source: NCWV REIN #10157675 Report a problem
    1/17/2025Contingent$380,000$227/sqft
    Source: NCWV REIN #10157675 Report a problem
    1/12/2025Listed for sale$380,000+3.4%$227/sqft
    Source: NCWV REIN #10157675 Report a problem
    9/8/2023Sold$367,400+0.9%$220/sqft
    Source: NCWV REIN #10148437 Report a problem
    4/7/2023Pending sale$364,295$218/sqft
    Source: NCWV REIN #10148437 Report a problem
    4/7/2023Listed for sale$364,295$218/sqft
    Source: NCWV REIN #10148437 Report a problem

    Public tax history

    YearProperty taxesTax assessment
    2025$2,527 +4.6%$203,400 +3.6%
    2024$2,415 $196,380
    Find assessor info on the county website

    Neighborhood: 26554

    Nearby schools

    GreatSchools rating
    Schools provided by the listing agent
    • Elementary: East Park Elementary
    • Middle: East Fairmont Middle
    • High: East Fairmont High
    • District: Marion

    Source: NCWV REIN. This data may not be complete. We recommend contacting the local school district to confirm school assignments for this home.

    Get pre-qualified for a loan
    At Zillow Home Loans, we can pre-qualify you in as little as 5 minutes with no impact to your credit score.

    An equal housing lender. NMLS #10287.

    Sell for more on Zillow
    Get a Zillow Showcase℠ listing at no additional cost and you could sell for .
    $406,900
    2% more
    +$8,138
    With Zillow Showcase(estimated)
    $415,038