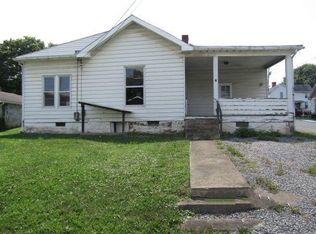
Charming 3 bedroom, 1 bath ranch in Barrackville, perfect for easy one-level living! Set on a level corner lot, this home offers a spacious living room, a roomy kitchen, and the convenience of first-floor laundry. A carport provides covered parking and shelter from the weather. The flat lot and patio is great for gardening, play, or outdoor entertaining. Whether you're a first-time buyer, downsizing, or looking for a rental investment, this one is worth a look. Call today to schedule your showing!
Contingent
$90,000
611 Saxman St, Barrackville, WV 26559
3beds
1,206sqft
Single Family Residence
Built in 1891
1.6 Acres Lot
$-- Zestimate®
$75/sqft
$-- HOA
What's special
Easy one-level livingCarport provides covered parkingLevel corner lotFlat lot and patioRoomy kitchenFirst-floor laundry
- 19 days
- 453
- 46
Zillow last checked:
Listing updated:
Listed by:
AMI STARN 304-476-4946,
FLOYD REAL ESTATE, INC
Source: NCWV REIN,MLS#: 10167265
Facts & features
Interior
Bedrooms & bathrooms
- Bedrooms: 3
- Bathrooms: 1
- Full bathrooms: 1
Primary bedroom
- Level: First
- Area: 121.92
- Dimensions: 15.08 x 8.08
Bedroom 2
- Level: First
- Area: 101.25
- Dimensions: 15 x 6.75
Bedroom 3
- Level: First
- Area: 121.25
- Dimensions: 15 x 8.08
Kitchen
- Features: Luxury Vinyl Plank
- Level: First
- Area: 201.25
- Dimensions: 15 x 13.42
Living room
- Features: Ceiling Fan(s)
- Level: First
- Area: 230.02
- Dimensions: 15.25 x 15.08
Basement
- Level: Basement
Heating
- Forced Air, Natural Gas
Cooling
- Ceiling Fan(s)
Appliances
- Included: Range, Refrigerator, Gas Stove Connection
- Laundry: Washer Hookup
Features
- Single Level Living
- Flooring: Carpet, Wood, Luxury Vinyl Plank
- Basement: Partial,Crawl Space,Unfinished,Concrete,Exterior Entry
- Attic: Scuttle
- Has fireplace: No
- Fireplace features: None
Interior area
- Total structure area: 1,809
- Total interior livable area: 1,206 sqft
- Finished area above ground: 1,206
- Finished area below ground: 0
Property
Parking
- Total spaces: 3
- Parking features: Carport, On Street, Off Street, 3+ Cars
- Has carport: Yes
Features
- Levels: 1
- Stories: 1
- Patio & porch: Patio
- Fencing: None
- Has view: Yes
- View description: Neighborhood
- Waterfront features: None
Lot
- Size: 1.6 Acres
- Dimensions: 600 x 116
- Features: Corner Lot, Level
Details
- Additional structures: Storage Shed/Outbuilding
- Parcel number: 540492401 510172.0000
Construction
Type & style
- Home type: SingleFamily
- Architectural style: Ranch
- Property subtype: Single Family Residence
Materials
- Frame, Vinyl Siding
- Foundation: Block
- Roof: Shingle
Condition
- Year built: 1891
Utilities & green energy
- Electric: 100 Amp Service
- Sewer: Public Sewer
- Water: Public
- Utilities for property: Cable Available
Community & HOA
Community
- Features: Park, Playground, Shopping/Mall
HOA
- Has HOA: No
Location
- Region: Barrackville
Financial & listing details
- Price per square foot: $75/sqft
- Tax assessed value: $90,300
- Annual tax amount: $507
- Date on market: 10/6/2026
- Electric utility on property: Yes
Estimated market value
Not available
Estimated sales range
Not available
$1,266/mo
Price history
| Date | Event | Price |
|---|---|---|
| 10/12/2026 | Contingent | $90,000$75/sqft |
Source:  NCWV REIN #10167265 Report a problem NCWV REIN #10167265 Report a problem | ||
| 10/6/2026 | Listed for sale | $90,000$75/sqft |
Source: NCWV REIN #10167265 Report a problem | ||
Public tax history
| Year | Property taxes | Tax assessment |
|---|---|---|
| 2025 | $508 +6.4% | $54,180 +2.8% |
| 2024 | $477 +22.6% | $52,680 +13% |
| 2023 | $390 +5% | $46,620 +2.9% |
| 2022 | $371 | $45,300 +1.1% |
| 2021 | -- | $44,820 +3.2% |
| 2020 | -- | $43,440 -2.2% |
| 2019 | $357 +22% | $44,400 +10.8% |
| 2018 | $293 +6.6% | $40,080 +2.5% |
| 2017 | $275 +5.2% | $39,120 +2% |
| 2016 | $261 | $38,340 -1.5% |
| 2015 | $261 +1% | $38,940 +2.2% |
| 2014 | $259 | $38,100 +0.2% |
| 2013 | -- | $38,040 +7.1% |
| 2012 | -- | $35,520 +9.2% |
| 2011 | $179 +9.8% | $32,520 +2.1% |
| 2010 | $163 +1.2% | $31,860 |
| 2009 | $161 +57% | $31,860 +15.2% |
| 2008 | $103 +2.9% | $27,660 +1.5% |
| 2007 | $100 -1.2% | $27,240 +0.4% |
| 2006 | $101 +711.1% | $27,120 +30.3% |
| 2005 | $12 | $20,820 +0.6% |
| 2004 | -- | $20,700 +9.2% |
| 2003 | -- | $18,960 |
| 2002 | -- | $18,960 +1.9% |
| 2001 | -- | $18,600 |
Find assessor info on the county website
Monthly payment
Est. payment
Payment breakdown
Explore the cost of this home by adjusting the details. Changes won't be saved.Climate risks
Neighborhood: 26559
Nearby schools
Schools provided by the listing agent
- Elementary: Barrackville Elementary
- Middle: Barrackville Middle
- High: North Marion High
- District: Marion
Source: NCWV REIN. This data may not be complete. We recommend contacting the local school district to confirm school assignments for this home.
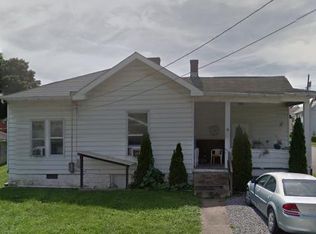
Similar homes
- $--2 bd1 ba1.2k sqft1525 Pennsylvania Ave, Fairmont, WV 26554Auction
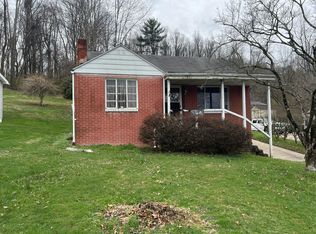 Auction.com 1
 - $84,9003 bd2 ba1.5k sqft800 Potomac Ave, Fairmont, WV 26554Auction
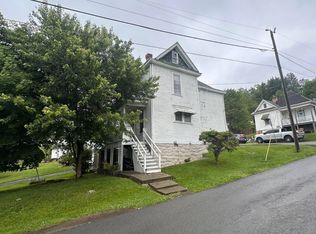 MLS ID #11790795, Nicholas Dawkins, Joe R. Pyle Complete Auction and Realty Service. My State MLS
 - $74,9003 bd1 ba897 sqft119 Trolley St, Fairmont, WV 26554For Sale
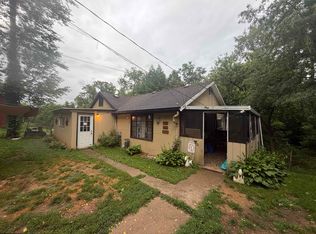 MLS ID #10166248, SHANNON ONDERKO. NCWV REIN
 - $79,9002 bd1 ba706 sqft508 6th St, Fairmont, WV 26554Auction
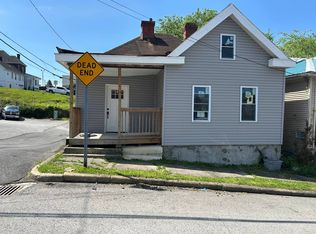 MLS ID #12036318, Joe Pyle, Joe R. Pyle Complete Auction and Realty Service. My State MLS
