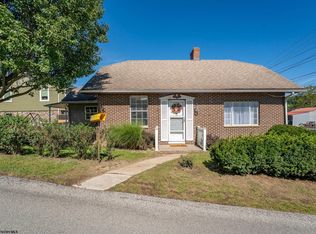
Welcome Home! This inviting split-entry home sits on a spacious corner lot of almost an acre, offering plenty of room inside and out! Step inside to a warm and welcoming kitchen featuring a gas stove, refrigerator, pantry with convenient pull-out shelving, and a pull-out trash cabinet. The main bath offers a tub / shower combo , while the primary bedroom boasts its own private en-suite with a walk-in shower.
Downstairs, the huge family room is ready for entertaining, movie nights, or simply relaxing, with a brick accent wall adding character and charm. The lower level also features a laundry area and workbench with convenient access to the garage. Take out a wall and you can now have a 2 car garage, if need be.
Outside, enjoy the fenced yard and plenty of space to garden, play, entertain, or simply enjoy the peaceful setting. Additional highlights include central A/C installed in 2022, a newer gas furnace and hot water tank, and new garage doors installed in 2024. With a great corner-lot location, generous yard, comfortable living spaces, and plenty of possibilities, this one is ready to welcome you home!
For sale
$185,000
245 Mechanic St, Mount Morris, PA 15349
3beds
1,224sqft
Single Family Residence
Built in 1978
8,999 Square Feet Lot
$-- Zestimate®
$151/sqft
$-- HOA
What's special
Comfortable living spacesFenced yardGenerous yardPeaceful settingPull-out trash cabinetGreat corner-lot locationGas stove
- 5 days
- 805
- 105
Zillow last checked:
Listing updated:
Listed by:
Brenda Deems 724-941-3340,
BERKSHIRE HATHAWAY THE PREFERRED REALTY 724-941-3340
Source: WPMLS,MLS#: 1777697 Originating MLS: West Penn Multi-List
Originating MLS: West Penn Multi-ListFacts & features
Interior
Bedrooms & bathrooms
- Bedrooms: 3
- Bathrooms: 2
- Full bathrooms: 2
Primary bedroom
- Level: Main
- Dimensions: 14x11
Bedroom 2
- Level: Main
- Dimensions: 15x10
Bedroom 3
- Level: Main
- Dimensions: 11x10
Dining room
- Level: Main
- Dimensions: 11x10
Family room
- Level: Lower
- Dimensions: 23x20
Kitchen
- Level: Main
- Dimensions: 12x10
Laundry
- Level: Lower
- Dimensions: 19x9
Living room
- Level: Main
- Dimensions: 14x14
Heating
- Forced Air, Gas
Cooling
- Central Air
Features
- Flooring: Carpet
- Basement: Rec/Family Area
- Number of fireplaces: 1
Interior area
- Total structure area: 1,224
- Total interior livable area: 1,224 sqft
Video & virtual tour
Property
Parking
- Total spaces: 1
- Parking features: Built In
- Has attached garage: Yes
Features
- Levels: Multi/Split
- Stories: 2
Lot
- Size: 8,999 Square Feet
- Dimensions: 0.2066
Construction
Type & style
- Home type: SingleFamily
- Architectural style: Colonial,Split Level
- Property subtype: Single Family Residence
Materials
- Aluminum Siding
- Roof: Asphalt
Condition
- Resale
- Year built: 1978
Community & HOA
Location
- Region: Mount Morris
Financial & listing details
- Price per square foot: $151/sqft
- Tax assessed value: $90,900
- Annual tax amount: $3,800
- Date on market: 10/5/2026
Estimated market value
Not available
Estimated sales range
Not available
Not available
Price history
| Date | Event | Price |
|---|---|---|
| 10/5/2026 | Listed for sale | $185,000$151/sqft |
Source:  WPMLS #1777697 Report a problem WPMLS #1777697 Report a problem | ||
Public tax history
Tax history is unavailable.
Monthly payment
Est. payment
Payment breakdown
Explore the cost of this home by adjusting the details. Changes won't be saved.Climate risks
Neighborhood: 15349
Nearby schools
Schools provided by the listing agent
- District: Central Greene
Source: WPMLS. This data may not be complete. We recommend contacting the local school district to confirm school assignments for this home.
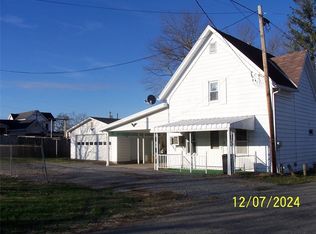
Similar homes
- $203,0004 bd2 ba1.7k sqft10 Euclid Ave, Point Marion, PA 15474For Sale
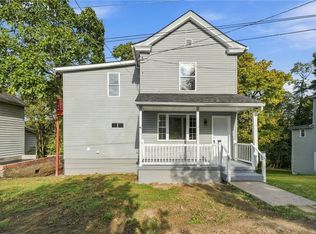 MLS ID #1777800, Donnell Lay. WPMLS
 - $225,0004 bd2 ba1.2k sqft58 Sable Ln, Maidsville, WV 26541For Sale
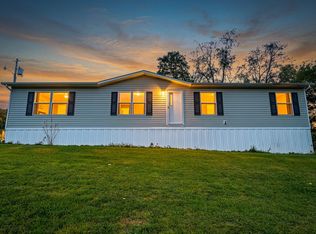 MLS ID #10167212, MALLORY MOHOLT. NCWV REIN
 - $207,0003 bd2 ba1.1k sqft813 New Geneva Rd, Point Marion, PA 15474For Sale
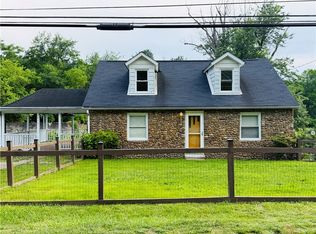 MLS ID #1774993, Sandy Robertson. WPMLS
 - $189,9002 bd1 ba1k sqft28 Dent Ave, Granville, WV 26534For Sale
 MLS ID #10167174, SHAYLA HARTSELL. NCWV REIN
