**Offer accepted, currently contingent. Accepting backup offers.**
Discover the perfect blend of classic character and modern convenience in this charming, move-in ready Dutch Colonial. Situated on a quiet, dead-end street in a highly desirable neighborhood, this home offers the peace of suburban living with unparalleled access, sitting just five minutes from I-79, Whitehall, and town. The entire home has been meticulously refreshed and is ready for its next owner, boasting a brand-new roof, an updated garage door opener and light fixtures, crisp neutral paint palette throughout, new interior and exterior doors with updated hardware, and newly installed plush carpeting in all bedrooms.
The functional main floor features durable, waterproof luxury vinyl plank (LVP) flooring. You’ll find a spacious living room with 2 closets providing ample storage, a bright eat-in kitchen with center island, a separate dining room and a convenient half bath. There is also a sizable laundry room that offers significant versatility. This multi-purpose space currently functions seamlessly as a home office, gym, playroom, craft room, pet station or mudroom. However, it offers the distinct flexibility to be easily converted into a fourth bedroom, complete with its own private entrance. (Note: The original laundry hookups remain fully intact in the basement if you choose to relocate them.)
The property excels at outdoor living with an expansive, recently painted covered deck that spans past the entire length of the house. Featuring direct access from both the kitchen and the laundry room, as well as a newly installed privacy fence, this space is ideal for entertaining or enjoying a tranquil retreat. Adding to the appeal of this property is its exceptional walkability within the neighborhood and to Mary Lou Retton Park, and it's off-street parking for 3+ cars/boat/or camper.
* Buy with peace of mind! Seller to provide a 1-year home warranty at closing.
*In addition to the original room photos, select images have been virtually staged to demonstrate both past furniture arrangements and potential room functions.
Sold for $254,000
$254,000
1807 Lafayette Cir, Fairmont, WV 26554
3beds
1,728sqft
SingleFamily
Built in 1977
9,060 Square Feet Lot
$257,300 Zestimate®
$147/sqft
$1,988 Estimated rent
Home value
$257,300
$244,000 - $273,000
$1,988/mo
Zestimate® history
Owner options
List your home for rent
$1,988/mo
Rent Zestimate®
Find your next renter with Zillow Rental Manager. Plus, with online applications, you can quickly screen prospective tenants – for free.
$1,988/mo
Rent Zestimate®
Refinance and save
$1,211/mo
Est. payment
Refinancing to a lower rate could help reduce your monthly payments and save thousands over the life of the loan.
$1,211/mo
Est. payment
Explore your selling options
Work with a Zillow partner agent
Leverage their expertise and Zillow's premium Showcase listings to get your home seen by more buyers.
Get startedList with your own agent
Get your home in front of millions of buyers by listing it on Zillow.
Learn how to do itSell it yourself
Take full control of how buyers see your home on Zillow by listing For Sale by Owner (FSBO).
List your homeWhat's special
Quiet dead-end streetNewly installed privacy fenceBrand-new roofSeparate dining roomConvenient half bath
Facts & features
Interior
Bedrooms & bathrooms
- Bedrooms: 3
- Bathrooms: 3
- Full bathrooms: 2
- 1/2 bathrooms: 1
Heating
- Baseboard
Cooling
- Other
Appliances
- Included: Dishwasher, Garbage disposal, Range / Oven
Features
- Flooring: Tile, Carpet, Linoleum / Vinyl
- Basement: Unfinished
Interior area
- Total interior livable area: 1,728 sqft
Property
Parking
- Total spaces: 6
- Parking features: Garage - Attached, Off-street
Features
- Exterior features: Vinyl
- Has view: Yes
- View description: Territorial
Lot
- Size: 9,060 Square Feet
Details
- Parcel number: 2409013B00170000
Construction
Type & style
- Home type: SingleFamily
Materials
- Metal
- Roof: Shake / Shingle
Condition
- Year built: 1977
Community & HOA
HOA
- Has HOA: Yes
- HOA fee: $10 monthly
Location
- Region: Fairmont
Financial & listing details
- Price per square foot: $147/sqft
- Tax assessed value: $175,400
- Annual tax amount: $1,308
Price history
| Date | Event | Price |
|---|---|---|
| 8/18/2026 | Sold | $254,000-2.3%$147/sqft |
Source: Public Record Report a problem | ||
| 7/2/2026 | Pending sale | $259,900$150/sqft |
Source: Owner Report a problem | ||
| 6/24/2026 | Listed for sale | $259,900$150/sqft |
Source: Owner Report a problem | ||
Public tax history
| Year | Property taxes | Tax assessment |
|---|---|---|
| 2025 | $1,308 +3.4% | $105,240 +2.3% |
| 2024 | $1,265 +3% | $102,840 +3.4% |
| 2023 | $1,228 +2.4% | $99,420 +2.6% |
| 2022 | $1,200 | $96,900 +2.2% |
| 2021 | -- | $94,800 +2.9% |
| 2020 | -- | $92,160 +4.3% |
| 2019 | $1,105 +6.2% | $88,320 +5.4% |
| 2018 | $1,040 +3.7% | $83,760 +2.6% |
| 2017 | $1,003 +3.3% | $81,660 +3% |
| 2016 | $971 | $79,320 +6.6% |
| 2015 | $971 +5.3% | $74,400 -0.2% |
| 2014 | $922 | $74,580 +71.4% |
| 2003 | -- | $43,500 -13.5% |
| 2002 | -- | $50,280 +12.2% |
| 2001 | -- | $44,820 |
Find assessor info on the county website
Neighborhood: 26554
Nearby homes
- $275,9003 bd2 ba2k sqft1809 Lafayette Cir, Fairmont, WV 26554Off Market
- $14,700-- bd-- ba-- sqftVernon Dr, Fairmont, WV 26554Off Market
- $303,8004 bd3 ba2.4k sqft1810 Vernon Dr, Fairmont, WV 26554Off Market
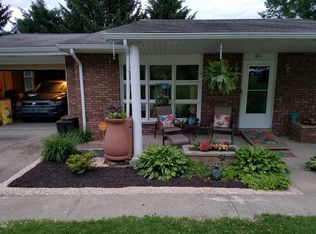
- $266,1004 bd3 ba1.9k sqft1806 Vernon Dr, Fairmont, WV 26554Off Market
- $263,7003 bd2 ba1.6k sqft1811 Lafayette Cir, Fairmont, WV 26554Off Market
- $205,0003 bd2 ba1.2k sqft1812 Lafayette Cir, Fairmont, WV 26554Sold
- $314,1003 bd2 ba2.2k sqft1812 Vernon Dr, Fairmont, WV 26554Off Market
- $142,2003 bd1 ba988 sqft1803 Lafayette Cir, Fairmont, WV 26554Off Market
Nearby schools
GreatSchools rating
- 5/10Watson Elementary SchoolGrades: PK-4Distance: 1 mi
- 7/10West Fairmont Middle SchoolGrades: 5-8Distance: 2 mi
- 6/10Fairmont Senior High SchoolGrades: 9-12Distance: 2.1 mi
Sell for more on Zillow
Get a Zillow Showcase℠ listing at no additional cost and you could sell for .
$257,300
2% more
+$5,146
With Zillow Showcase(estimated)
$262,446
Sell for more on Zillow
Get a Zillow Showcase℠ listing at no additional cost and you could sell for .
$257,300
2% more
+$5,146
With Zillow Showcase(estimated)
$262,446
- West Virginia
- Marion County
- Fairmont
- 26554
- 1807 Lafayette Cir
