Welcome to a classic home where timeless charm meets everyday functionality. Nestled in one of Clarksburg's most convenient locations, this beautifully maintained home offers character, generous living spaces, and thoughtful features throughout. Flexible 4-bedroom potential! Three bedrooms are located on the second level, with a former bedroom now serving as an oversized primary closet that can easily be converted back. The finished third floor features its own bathroom and offers endless possibilities as a bedroom, guest suite, office or bonus space. kitchen and dining room are designed for both everyday living and entertaining, featuring a butler's pantry plus two additional pantries for plenty of storage space. Pocket doors, French doors and beautiful wood coffered ceiling in gathering room are bonus features! Sit on the roomy front porch to unwind. Step outside to a beautifully maintained backyard, perfect for relaxing, gardening, entertaining, or enjoying peaceful evenings. With its inviting charm, versatile floor plan, exceptional storage, and prime location close to shopping, dining, schools, and local amenities, this is a home you'll fall in love with from the moment you arrive. Don't miss the opportunity to own this special gem! All measurements are approximate. See agent remarks
For sale
$325,000
517 Stanley Ave, Clarksburg, WV 26301
4beds
2,840sqft
:
Get pre-qualified$2,014/mo
Single Family Residence
Built in 1920
4,791 Square Feet Lot
$311,800 Zestimate®
$114/sqft
$-- HOA
What's special
Exceptional storageRoomy front porchGenerous living spacesPocket doorsFrench doors
- 22 days |
- 630 |
- 61 |
Zillow last checked:
Listing updated:
Listed by:
MICHELLE DUEZ 304-203-5365,
COMPASS REALTY GROUP BRIDGEPORT
Source: NCWV REIN,MLS#: 10165983
Facts & features
Interior
Bedrooms & bathrooms
- Bedrooms: 4
- Bathrooms: 4
- Full bathrooms: 3
- 1/2 bathrooms: 1
Primary bedroom
- Level: Second
- Area: 246.33
- Dimensions: 16.1 x 15.3
Bedroom 2
- Features: Wood Floor, Window Treatment
- Level: Second
- Area: 246.33
- Dimensions: 16.1 x 15.3
Bedroom 3
- Features: Wood Floor, Window Treatment
- Level: Second
- Area: 183.26
- Dimensions: 11.9 x 15.4
Dining room
- Features: Fireplace, Window Treatment, Dining Area
- Level: First
- Area: 198.95
- Dimensions: 14.11 x 14.1
Family room
- Level: First
- Area: 399.03
- Dimensions: 28.3 x 14.1
Kitchen
- Features: Wood Floor, Window Treatment, Pantry
- Level: First
- Area: 188.76
- Dimensions: 12.1 x 15.6
Basement
- Level: Basement
Heating
- Central, Forced Air, Natural Gas, Steam
Cooling
- Central Air, Ceiling Fan(s), Other, Gas
Appliances
- Included: Range, Microwave, Dishwasher, Disposal, Refrigerator, Washer, Dryer, Gas Stove Connection, Plumbed For Ice Maker
- Laundry: Washer Hookup
Features
- High Speed Internet
- Flooring: Carpet, Wood, Ceramic Tile, Concrete
- Windows: Window Treatments
- Basement: Concrete,Exterior Entry
- Attic: Interior Access Only,Finished,Floor,Permanent Stairs
- Number of fireplaces: 2
- Fireplace features: Masonry, Gas Logs
Interior area
- Total structure area: 3,640
- Total interior livable area: 2,840 sqft
- Finished area above ground: 2,840
- Finished area below ground: 0
Property
Parking
- Total spaces: 2
- Parking features: Garage Door Opener, 2 Cars, On Street
- Garage spaces: 2
- Has uncovered spaces: Yes
Features
- Levels: 3
- Stories: 3
- Patio & porch: Porch, Deck
- Exterior features: Private Yard
- Fencing: Partial,Privacy,Vinyl
- Has view: Yes
- View description: Neighborhood
- Waterfront features: None
Lot
- Size: 4,791 Square Feet
- Dimensions: 40 x 117
- Features: Level, Sloped, Landscaped
Details
- Parcel number: 540331703 270087.0000
- Other equipment: Air Filter
Construction
Type & style
- Home type: SingleFamily
- Architectural style: Traditional
- Property subtype: Single Family Residence
Materials
- Frame, Brick, Stucco
- Foundation: Block
- Roof: Tile
Condition
- Year built: 1920
Utilities & green energy
- Electric: 100 Amp Service
- Sewer: Public Sewer
- Water: Public
- Utilities for property: Cable Available
Community & HOA
Community
- Features: Park, Playground, Pool, Tennis Court(s), Shopping/Mall, Health Club, Library, Medical Facility, Public Transportation
- Security: Smoke Detector(s), Video/Audio Monitoring
HOA
- Has HOA: No
Location
- Region: Clarksburg
Financial & listing details
- Price per square foot: $114/sqft
- Tax assessed value: $245,500
- Annual tax amount: $2,268
- Date on market: 7/20/2026
- Electric utility on property: Yes
Estimated market value
$311,800
$296,000 - $327,000
$1,777/mo
Price history
| Date | Event | Price |
|---|---|---|
| 7/20/2026 | Listed for sale | $325,000+1126.4%$114/sqft |
Source:  NCWV REIN #10165983 Report a problem NCWV REIN #10165983 Report a problem | ||
| 4/29/2014 | Sold | $26,500-89.4%$9/sqft |
Source: Public Record Report a problem | ||
| 3/20/2014 | Listed for sale | $250,000+31.6%$88/sqft |
Source: HomeFinders Plus Real Estate, Inc. #10096213 Report a problem | ||
| 9/24/2007 | Sold | $190,000$67/sqft |
Source: Public Record Report a problem | ||
Public tax history
| Year | Property taxes | Tax assessment |
|---|---|---|
| 2025 | $2,268 +8.8% | $147,300 +7.5% |
| 2024 | $2,086 +6.9% | $137,040 +8.1% |
| 2023 | $1,950 -0.1% | $126,720 +0.8% |
| 2022 | $1,953 +2.2% | $125,700 +1.3% |
| 2021 | $1,911 | $124,140 +1.7% |
| 2020 | -- | $122,100 +0.4% |
| 2019 | $1,858 +1.6% | $121,560 +1.2% |
| 2018 | $1,829 +2.1% | $120,060 +1.7% |
| 2017 | $1,792 +3.7% | $118,020 +2.8% |
| 2016 | $1,727 +1.8% | $114,840 +2.2% |
| 2015 | $1,697 +1.5% | $112,320 +1.4% |
| 2014 | $1,672 -9.3% | $110,760 -10.6% |
| 2013 | $1,843 | $123,840 +2.9% |
| 2012 | $1,843 +3.2% | $120,300 +3% |
| 2011 | $1,786 +6.7% | $116,820 +5.9% |
| 2010 | $1,675 | $110,340 +75% |
| 2003 | -- | $63,060 -2.1% |
| 2002 | -- | $64,440 +4.7% |
| 2001 | -- | $61,560 |
Find assessor info on the county website
Monthly payment
Est. payment
Payment breakdown
Explore the cost of this home by adjusting the details. Changes won't be saved.Climate risks
Neighborhood: 26301
Nearby schools
GreatSchools rating
- 7/10Nutter Fort Intermediate SchoolGrades: 3-5Distance: 1 mi
- 5/10Washington-Irving Middle SchoolGrades: 6-8Distance: 1 mi
- 4/10Robert C. Byrd High SchoolGrades: 9-12Distance: 1.7 mi
Schools provided by the listing agent
- Elementary: Nutter Fort Primary/Intermediate
- Middle: Liberty Middle
- High: Robert C. Byrd High
- District: Harrison
Source: NCWV REIN. This data may not be complete. We recommend contacting the local school district to confirm school assignments for this home.
- $277,1005 bd3 ba2.6k sqft515 Stanley Ave, Clarksburg, WV 26301Off Market
- $270,7004 bd2 ba2.7k sqft519 Stanley Ave, Clarksburg, WV 26301Off Market
- $299,7005 bd2 ba3.4k sqft513 Stanley Ave, Clarksburg, WV 26301Off Market
- $277,6004 bd2 ba3.4k sqft521 Stanley Ave, Clarksburg, WV 26301Off Market
- $289,8004 bd3 ba3.7k sqft511 Stanley Ave, Clarksburg, WV 26301Off Market
- $19,000-- bd-- ba-- sqft525 Stanley Ave, Clarksburg, WV 26301Off Market
- $436,7003 bd3 ba3.4k sqft512 E Main St, Clarksburg, WV 26301Off Market
- $210,0005 bd5 ba2.7k sqft509 Stanley Ave, Clarksburg, WV 26301Sold
A local agent can set up tours, give advice and negotiate with sellers.
Similar homes
- $380,0004 bd3 ba2.3k sqft1612 Davisson Run Rd, Clarksburg, WV 26301For Sale
 MLS ID #10166390, CLIFFORD WEBB. NCWV REIN
 - $349,9003 bd2 ba2k sqft1558 Davisson Run Rd, Clarksburg, WV 26301For Sale
 MLS ID #10166387, ELIZABETH KOERBER. NCWV REIN
 - $295,0004 bd4 ba3.6k sqft503 E Main St, Clarksburg, WV 26301For Sale
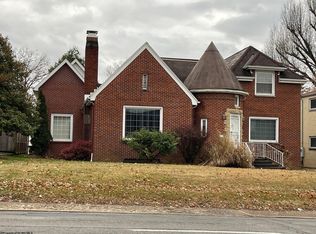 MLS ID #10157453, JENNIFER SCHELLENBERG. NCWV REIN
 - $--4 bd3 ba2.1k sqft4 Brighton Cir, Clarksburg, WV 26301Auction
 Auction.com 2
 - $255,0005 bd2 ba2.3k sqft205 Waverly Way, Clarksburg, WV 26301For SaleMLS ID #10166174, ANTOINE LUCAS. NCWV REIN
- $269,0004 bd2 ba2k sqft1726 Davisson Run Rd, Clarksburg, WV 26301For SaleMLS ID #10165535, LIZ WILSON. NCWV REIN
- $349,9004 bd3 ba2k sqft12 Coolview Ln, Bridgeport, WV 26330For SaleMLS ID #10166359, NICHOLAS R PERPERAS. NCWV REIN
- $189,0003 bd2 ba2.3k sqft322 Harrison St, Clarksburg, WV 26301For SaleMLS ID #10165495, JOE SIGNORELLI. NCWV REIN
- $299,9003 bd4 ba2.3k sqft127 Willis Ave, Bridgeport, WV 26330For SaleMLS ID #10166355, KIMBERLY KINKELAAR. NCWV REIN
- $255,0003 bd2 ba2.1k sqft107 Pennsylvania Ave, Nutter Fort, WV 26301For SaleMLS ID #10165875, JAMIE PRO-PHILLIPS. NCWV REIN
- $345,0002 bd3 ba2k sqft5032 Garfield St, Clarksburg, WV 26301For SaleMLS ID #10165991, KIMBERLY KINKELAAR. NCWV REIN
- $189,0003 bd2 ba2.3k sqft291 Thorn Stop Cir, Clarksburg, WV 26301For Sale By Owner
- $252,5003 bd2 ba1.4k sqft127 Floyd St, Clarksburg, WV 26301For SaleMLS ID #10162061, ALLAN COLLINS. NCWV REIN
- $375,0006 bd4 ba3.4k sqft99-103 Liberty Ave, Clarksburg, WV 26301For SaleMLS ID #10162040, JENNIFER SCHELLENBERG. NCWV REIN
- $389,9004 bd2 ba2.8k sqft395 Burnside Addition Rd, Jane Lew, WV 26378For SaleMLS ID #10166378, DENISE EVERSON. NCWV REIN
- $399,0005 bd2 ba2.1k sqft766 Oak St, Anmoore, WV 26323For SaleMLS ID #10165967, SARAH MCNEELY. NCWV REIN
- $329,0004 bd3 ba2k sqft1112 Village Way, Fairmont, WV 26554For Sale By Owner
- $325,0003 bd2 ba2.4k sqft194 Smith Rd, Flemington, WV 26347For SaleMLS ID #10165291, JESSICA LIPSCOMB. NCWV REIN
- $249,0004 bd2 ba3.5k sqft150 Coleman Ave, Clarksburg, WV 26301For SaleMLS ID #10157924, ALEXIS LINDSAY. NCWV REIN
- $379,9003 bd3 ba2.5k sqft317 Pearcy St, Bridgeport, WV 26330For SaleMLS ID #10165941, SYLVIA PARKER. NCWV REIN
