Welcome to 107 Pennsylvania Ave., Nutter Fort—where timeless character meets thoughtful modern updates. This spacious home offers the perfect blend of antique charm and today’s conveniences, all situated on a beautiful ¼-acre tree-lined lot with a large, fenced backyard, detached garage, and additional outbuilding. Inside, you’ll find gorgeous original details including rounded archways, beautiful moldings, and classic architectural character, complemented by a beautifully updated kitchen featuring new granite countertops, new appliances, and durable LVP flooring. Updated bathrooms and flooring throughout provide modern comfort while preserving the home’s historic charm. The third floor features a charming bay window seat and an additional nearly finished loft, offering incredible potential for even more living space—perfect for a third bathroom, home office, playroom, media room, or private teen suite. If you’ve been searching for a home with character, modern updates, a spacious yard, and room to grow, this property is must-see. Schedule your showing today!
For sale
$255,000
107 Pennsylvania Ave, Nutter Fort, WV 26301
3beds
2,120sqft
Single Family Residence
Built in 1910
3,600 Square Feet Lot
$247,100 Zestimate®
$120/sqft
$-- HOA
What's special
Durable lvp flooringBeautiful moldingsDetached garageLarge fenced backyardBeautifully updated kitchenSpacious yardAdditional outbuilding
- 93 days
- 362
- 40
Zillow last checked:
Listing updated:
Listed by:
JAMIE PRO-PHILLIPS 702-824-3191,
REAL BROKER, LLC
Source: NCWV REIN,MLS#: 10165875
Facts & features
Interior
Bedrooms & bathrooms
- Bedrooms: 3
- Bathrooms: 2
- Full bathrooms: 2
Primary bedroom
- Level: Second
- Area: 232.5
- Dimensions: 15.5 x 15
Bedroom 2
- Features: Wood/Coal Stove, Ceiling Fan(s)
- Level: Second
- Area: 195.56
- Dimensions: 15.75 x 12.42
Bedroom 3
- Features: Ceiling Fan(s), Wood Floor
- Level: Second
- Area: 253.33
- Dimensions: 12.67 x 20
Family room
- Level: First
- Area: 270
- Dimensions: 18 x 15
Kitchen
- Features: Ceiling Fan(s), Built-in Features, Luxury Vinyl Plank, Solid Surface Counters
- Level: First
- Area: 254.83
- Dimensions: 22 x 11.58
Living room
- Features: Fireplace, Ceiling Fan(s), Wood Floor
- Level: First
- Area: 256
- Dimensions: 16 x 16
Basement
- Level: Basement
Heating
- Natural Gas
Cooling
- Central Air
Appliances
- Included: Range, Microwave, Dishwasher, Refrigerator, Washer, Dryer
Features
- Flooring: Wood, Luxury Vinyl Plank
- Windows: Window Treatments
- Basement: Partially Finished
- Attic: Partially Finished
- Number of fireplaces: 1
- Fireplace features: Other
Interior area
- Total structure area: 2,120
- Total interior livable area: 2,120 sqft
- Finished area above ground: 2,120
- Finished area below ground: 0
Property
Parking
- Total spaces: 2
- Parking features: Off Street
- Garage spaces: 2
Features
- Levels: 2
- Stories: 2
- Patio & porch: Porch
- Fencing: Wood,Privacy
- Has view: Yes
- View description: City Lights
- Waterfront features: None
Lot
- Size: 3,600 Square Feet
- Dimensions: 30 x 120
- Features: Corner Lot
Details
- Parcel number: 1704B0106110000
Construction
Type & style
- Home type: SingleFamily
- Architectural style: Victorian
- Property subtype: Single Family Residence
Materials
- Block, Vinyl Siding
- Foundation: Block
- Roof: Shingle
Condition
- Year built: 1910
Utilities & green energy
- Electric: 200 Amps
- Sewer: Public Sewer
- Water: Public
Community & HOA
Community
- Features: Public Transportation
HOA
- Has HOA: No
Location
- Region: Nutter Fort
Financial & listing details
- Price per square foot: $120/sqft
- Tax assessed value: $14,000
- Annual tax amount: $600
- Date on market: 7/14/2026
- Electric utility on property: Yes
Estimated market value
$247,100
$235,000 - $259,000
$1,561/mo
Price history
| Date | Event | Price |
|---|---|---|
| 7/14/2026 | Listed for sale | $255,000+198.2%$120/sqft |
Source:  NCWV REIN #10165875 Report a problem NCWV REIN #10165875 Report a problem | ||
| 11/29/2000 | Sold | $85,500$40/sqft |
Source: Agent Provided Report a problem | ||
Public tax history
| Year | Property taxes | Tax assessment |
|---|---|---|
| 2025 | $1,197 +8.7% | $8,400 |
| 2024 | $1,101 +6.6% | $8,400 |
| 2023 | $1,033 -0.2% | $8,400 |
| 2022 | $1,035 +2.2% | $8,400 |
| 2021 | $1,013 | $8,400 +6.9% |
| 2020 | -- | $7,860 +3.1% |
| 2019 | $1,256 +3.7% | $7,620 +7.6% |
| 2018 | $1,211 +1.6% | $7,080 |
| 2017 | $1,191 +6.7% | $7,080 +18% |
| 2016 | $1,116 +5.4% | $6,000 +16.3% |
| 2015 | $1,060 +1.2% | $5,160 |
| 2014 | $1,047 +4.5% | $5,160 +11.7% |
| 2013 | $1,002 | $4,620 |
| 2012 | $1,002 -1.8% | $4,620 +13.2% |
| 2011 | $1,021 0% | $4,080 +23.6% |
| 2010 | $1,021 | $3,300 +129.2% |
| 2004 | -- | $1,440 +9.1% |
| 2003 | -- | $1,320 -97% |
| 2002 | -- | $44,580 +3277.3% |
| 2001 | -- | $1,320 |
Find assessor info on the county website
Monthly payment
Est. payment
Payment breakdown
Explore the cost of this home by adjusting the details. Changes won't be saved.Climate risks
Neighborhood: 26301
Nearby schools
Schools provided by the listing agent
- Elementary: Nutter Fort Primary/Intermediate
- Middle: Liberty Middle
- High: Robert C. Byrd High
- District: Harrison
Source: NCWV REIN. This data may not be complete. We recommend contacting the local school district to confirm school assignments for this home.
- $197,8003 bd2 ba2.1k sqft107 Pennsylvania Ave, Nutter Fort, WV 26301Off Market
- $187,8003 bd2 ba2.1k sqft107 Pennsylvania Ave, Nutter Fort, WV 26301Off Market
- $15,700-- bd-- ba-- sqft125 Pennsylvania Ave, Nutter Fort, WV 26301Off Market
- $128,7006 bd2 ba1.9k sqft125 Pennsylvania Ave, Nutter fort, WV 26301Off Market
Similar homes
- $275,0004 bd2 ba2.7k sqft306 Lowther St, Bridgeport, WV 26301For Sale
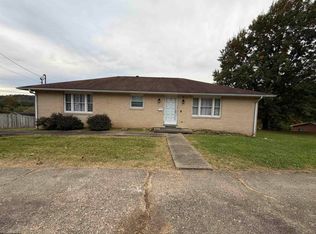 MLS ID #10167388, JENNIFER RANDOLPH. NCWV REIN
 - $232,5004 bd2 ba2.5k sqft212 Vermont Ave, Clarksburg, WV 26301For Sale
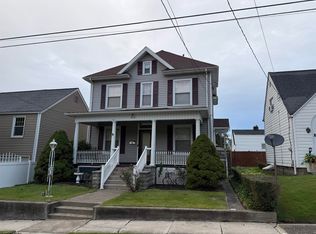 MLS ID #10167365, JOHN DEMYON. NCWV REIN
 - $259,9004 bd3 ba2.2k sqft527 Stanley Ave, Clarksburg, WV 26301For Sale
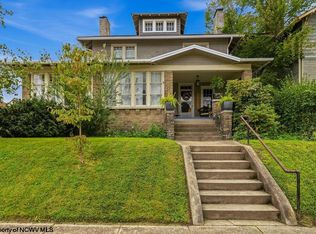 MLS ID #10167069, NICHOLAS R PERPERAS. NCWV REIN
 - $245,0003 bd2 ba1.4k sqft60 Good Turn Rd, Clarksburg, WV 26301For Sale
 MLS ID #10167366, RHONDA HALL. NCWV REIN
