Timeless Craftsman character meets modern updates in this charming 4-bedroom, 2.5-bath Clarksburg home. Step past the covered front porch into a spacious layout rich with original woodwork, gleaming hardwood floors, vintage French doors, and decorative brick and tile mantels that serve as elegant architectural focal points. The home offers generous living spaces, a formal dining room, and a dedicated main-floor laundry room. Both full bathrooms have been tastefully updated with designer touches, including white subway tile, modern vanities, stylish fixtures, and a glass door shower. Unwind in the sunroom complete with beadboard ceilings and wrap-around windows overlooking your quiet, private yard. Updated electrical with historically accurate light switches. Exceptional added value awaits outside with a detached 2-car garage featuring a separate studio apartment above—ideal for rental income, a private guest suite, or a dedicated home office. Conveniently located near Clarksburg amenities, this property is a must-see. SEE AGENT REMARKS
For sale
$259,900
527 Stanley Ave, Clarksburg, WV 26301
4beds
2,280sqft
Single Family Residence
Built in 1920
6,098 Square Feet Lot
$252,400 Zestimate®
$114/sqft
$-- HOA
What's special
White subway tileTimeless craftsman characterStylish fixturesModern updatesQuiet private yardSpacious layoutGlass door shower
- 22 days
- 2,165
- 227
Likely to sell faster than
Zillow last checked:
Listing updated:
Listed by:
NICHOLAS R PERPERAS 304-838-2928,
VENTURE REAL ESTATE,
KATIE PERPERAS 304-641-9887,
VENTURE REAL ESTATE
Source: NCWV REIN,MLS#: 10167069
Facts & features
Interior
Bedrooms & bathrooms
- Bedrooms: 4
- Bathrooms: 3
- Full bathrooms: 2
- 1/2 bathrooms: 1
Primary bedroom
- Level: Second
- Area: 174
- Dimensions: 12 x 14.5
Bedroom 2
- Features: Wood Floor
- Level: Second
- Area: 168
- Dimensions: 12 x 14
Bedroom 3
- Features: Wood Floor
- Level: Second
- Area: 188.5
- Dimensions: 14.5 x 13
Bedroom 4
- Features: Wood Floor
- Level: Second
- Area: 112.5
- Dimensions: 12.5 x 9
Dining room
- Features: Wood Floor
- Level: First
- Area: 210.25
- Dimensions: 14.5 x 14.5
Kitchen
- Features: Vinyl Flooring
- Level: First
- Area: 239.25
- Dimensions: 16.5 x 14.5
Living room
- Features: Wood Floor
- Level: First
- Area: 272.25
- Dimensions: 16.5 x 16.5
Basement
- Level: Basement
Heating
- Forced Air
Cooling
- Central Air
Appliances
- Included: Range, Dishwasher, Refrigerator, Gas Stove Connection
Features
- Flooring: Wood, Vinyl, Tile
- Basement: Partial,Unfinished,Interior Entry
- Attic: Pull Down Stairs
- Fireplace features: Masonry
Interior area
- Total structure area: 2,676
- Total interior livable area: 2,280 sqft
- Finished area above ground: 2,280
- Finished area below ground: 0
Property
Parking
- Total spaces: 2
- Parking features: On Street, Off Street
- Garage spaces: 2
Features
- Levels: 2
- Stories: 2
- Patio & porch: Porch
- Exterior features: Other
- Fencing: Wood
- Has view: Yes
- View description: Neighborhood
- Waterfront features: None
Lot
- Size: 6,098 Square Feet
- Dimensions: .14
- Features: Level
Details
- Parcel number: 1703002700920000
- Other equipment: Other
Construction
Type & style
- Home type: SingleFamily
- Architectural style: Traditional
- Property subtype: Single Family Residence
Materials
- Frame, Brick, Wood Siding
- Foundation: Block
- Roof: Shingle
Condition
- Year built: 1920
Utilities & green energy
- Electric: 200 Amps
- Sewer: Public Sewer
- Water: Public
Community & HOA
Community
- Features: Park, Playground, Pool, Golf, Health Club, Library, Medical Facility, Public Transportation, Other
HOA
- Has HOA: No
Location
- Region: Clarksburg
Financial & listing details
- Price per square foot: $114/sqft
- Tax assessed value: $430,800
- Annual tax amount: $1,990
- Date on market: 9/23/2026
- Electric utility on property: Yes
Estimated market value
$252,400
$240,000 - $265,000
$1,658/mo
Price history
| Date | Event | Price |
|---|---|---|
| 9/23/2026 | Listed for sale | $259,900+85.8%$114/sqft |
Source:  NCWV REIN #10167069 Report a problem NCWV REIN #10167069 Report a problem | ||
| 11/9/2012 | Listing removed | $139,900$61/sqft |
Source: HomeFinders Plus Real Estate, Inc. #10086141 Report a problem | ||
| 6/14/2012 | Price change | $139,900-6.7%$61/sqft |
Source: HomeFinders Plus Real Estate, Inc. #10086141 Report a problem | ||
| 5/15/2012 | Listed for sale | $149,900$66/sqft |
Source: HomeFinders Plus Real Estate, Inc. #10086141 Report a problem | ||
Public tax history
| Year | Property taxes | Tax assessment |
|---|---|---|
| 2025 | $1,990 +8.5% | $129,240 +7.3% |
| 2024 | $1,834 +6.7% | $120,480 +7.8% |
| 2023 | $1,719 -0.1% | $111,720 +0.8% |
| 2022 | $1,721 +2.1% | $110,820 +1.2% |
| 2021 | $1,686 | $109,500 +6% |
| 2020 | -- | $103,260 +0.4% |
| 2019 | $1,572 +1.6% | $102,840 +1.2% |
| 2018 | $1,547 +4.8% | $101,580 +4.4% |
| 2017 | $1,477 +4% | $97,260 +3% |
| 2016 | $1,420 +1.8% | $94,440 +2.2% |
| 2015 | $1,396 -49.3% | $92,400 +1.3% |
| 2014 | $2,753 +126.2% | $91,200 -11% |
| 2013 | $1,217 | $102,480 +3.1% |
| 2012 | $1,217 +4.3% | $99,420 +3.2% |
| 2011 | $1,167 +14.4% | $96,300 +10.5% |
| 2010 | $1,020 +1.2% | $87,180 +0.7% |
| 2009 | $1,007 +12.2% | $86,580 +9% |
| 2007 | $898 +6.1% | $79,440 +10.5% |
| 2006 | $846 +2.1% | $71,880 +4.3% |
| 2005 | $829 | $68,940 +42.2% |
| 2004 | -- | $48,480 +9.9% |
| 2003 | -- | $44,100 -2.5% |
| 2002 | -- | $45,240 +4.9% |
| 2001 | -- | $43,140 |
Find assessor info on the county website
Monthly payment
Est. payment
Payment breakdown
Explore the cost of this home by adjusting the details. Changes won't be saved.Climate risks
Neighborhood: 26301
Nearby schools
Schools provided by the listing agent
- Elementary: Nutter Fort Primary/Intermediate
- Middle: Liberty Middle
- High: Robert C. Byrd High
- District: Harrison
Source: NCWV REIN. This data may not be complete. We recommend contacting the local school district to confirm school assignments for this home.
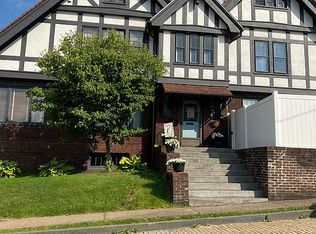

Similar homes
- $232,5004 bd2 ba2.5k sqft212 Vermont Ave, Clarksburg, WV 26301For Sale
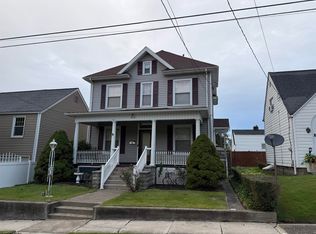 MLS ID #10167365, JOHN DEMYON. NCWV REIN
 - $275,0004 bd2 ba2.7k sqft306 Lowther St, Bridgeport, WV 26301For Sale
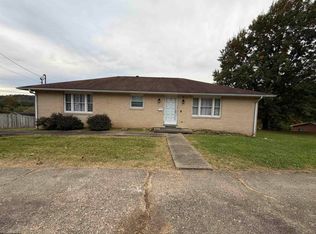 MLS ID #10167388, JENNIFER RANDOLPH. NCWV REIN
 - $259,0004 bd3 ba2.9k sqft314 Vermont Ave, Clarksburg, WV 26301For Sale
 MLS ID #10166953, DEBBIE MANCHIN. NCWV REIN
 - $299,0005 bd3 ba2.7k sqft518 Stanley Ave, Clarksburg, WV 26301For Sale
 MLS ID #10167229, RHONDA HALL. NCWV REIN
