Discover the possibilities with this spacious ranch-style home nestled on a quiet dead-end street in Nutter Fort! The main level offers two bedrooms, a generously sized living room, an expansive primary bedroom, and the convenience of main-level laundry for comfortable, everyday living. The lower level provides exceptional flexibility, featuring a separate exterior entrance, two additional bedrooms, a full bathroom, and a fully functional kitchen. This versatile space offers excellent potential for a mother-in-law suite, multigenerational living, or rental income. Step outside and enjoy the 30' x 10' covered porch, perfect for relaxing or entertaining, along with a large, level yard offering plenty of outdoor space. A bonus storage room beneath the porch provides a convenient place to store lawn equipment and other essentials. With four bedrooms, two full bathrooms, and two kitchen areas, this property offers a unique combination of space, versatility, and opportunity. Whether you're looking for room to grow, additional living space, or potential supplemental income, this home is full of possibilities. Don't miss your chance to make it your own!
For sale
$275,000
306 Lowther St, Bridgeport, WV 26301
4beds
2,750sqft
Single Family Residence
Built in 1981
0.33 Acres Lot
$-- Zestimate®
$100/sqft
$-- HOA
What's special
Two kitchen areasSpacious ranch-style homeQuiet dead-end streetConvenience of main-level laundryExpansive primary bedroom
- 2 days
- 306
- 15
Zillow last checked:
Listing updated:
Listed by:
JENNIFER RANDOLPH 304-641-9920,
MOUNTAIN STATE REAL ESTATE SERVICES, LLC
Source: NCWV REIN,MLS#: 10167388
Facts & features
Interior
Bedrooms & bathrooms
- Bedrooms: 4
- Bathrooms: 2
- Full bathrooms: 2
Rooms
- Room types: Second Kitchen, First Floor Laundry/Util.
Primary bedroom
- Level: First
- Area: 244.35
- Dimensions: 18.1 x 13.5
Bedroom 2
- Level: First
- Area: 154.5
- Dimensions: 10.3 x 15
Dining room
- Features: Luxury Vinyl Plank
- Level: First
- Area: 136.25
- Dimensions: 12.5 x 10.9
Kitchen
- Features: Luxury Vinyl Plank
- Level: First
- Area: 160.95
- Dimensions: 14.5 x 11.1
Living room
- Features: Ceiling Fan(s), Luxury Vinyl Plank
- Level: First
- Area: 319
- Dimensions: 22 x 14.5
Basement
- Level: Basement
Heating
- Baseboard, Hot Water, Space Heater
Cooling
- Ceiling Fan(s), None, Other
Appliances
- Included: Countertop Range, Dishwasher, Dryer, Microwave, Refrigerator, Wall Oven, Washer
- Laundry: Washer Hookup
Features
- Single Level Living
- Flooring: Ceramic Tile, Luxury Vinyl Plank, Carpet
- Windows: Window Treatments
- Basement: Drop Ceiling,Finished,Full,Walk-Out Access
- Attic: Interior Access Only,Pull Down Stairs
- Has fireplace: No
- Fireplace features: None
Interior area
- Total structure area: 2,750
- Total interior livable area: 2,750 sqft
- Finished area above ground: 1,375
- Finished area below ground: 1,375
Property
Parking
- Total spaces: 3
- Parking features: 3+ Cars, Off Street
Features
- Levels: 2
- Stories: 2
- Patio & porch: Porch
- Fencing: None
- Has view: Yes
- View description: Neighborhood
- Waterfront features: None
Lot
- Size: 0.33 Acres
- Dimensions: 175 x 77
- Features: Level, No Outlet Street, Rolling Slope
Details
- Parcel number: 1704080300520003
- Zoning description: General Residential
Construction
Type & style
- Home type: SingleFamily
- Architectural style: Ranch
- Property subtype: Single Family Residence
Materials
- Brick, Wood, Wood Siding
- Foundation: Block
- Roof: Shingle
Condition
- Year built: 1981
Utilities & green energy
- Electric: 150 Amp Service
- Sewer: Public Sewer
- Water: Public
Community & HOA
Community
- Features: Library, Medical Facility, Park, Playground, Public Transportation
HOA
- Has HOA: No
Location
- Region: Bridgeport
Financial & listing details
- Price per square foot: $100/sqft
- Annual tax amount: $1,389
- Date on market: 10/14/2026
- Electric utility on property: Yes
Estimated market value
Not available
Estimated sales range
Not available
Not available
Price history
| Date | Event | Price |
|---|---|---|
| 10/14/2026 | Listed for sale | $275,000$100/sqft |
Source:  NCWV REIN #10167388 Report a problem NCWV REIN #10167388 Report a problem | ||
Public tax history
Tax history is unavailable.
Monthly payment
Est. payment
Payment breakdown
Explore the cost of this home by adjusting the details. Changes won't be saved.Climate risks
Neighborhood: 26301
Nearby schools
Schools provided by the listing agent
- Elementary: Nutter Fort Primary/Intermediate
- Middle: Liberty Middle
- High: Robert C. Byrd High
- District: Harrison
Source: NCWV REIN. This data may not be complete. We recommend contacting the local school district to confirm school assignments for this home.
Similar homes
- $313,0003 bd3 ba2.4k sqft73 Redbud Dr, Clarksburg, WV 26301For Sale
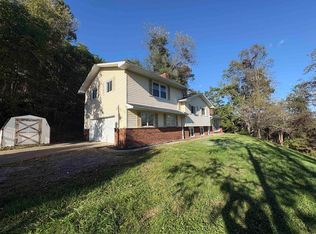 MLS ID #10167424, BONNIE ARMSTRONG. NCWV REIN
 - $232,5004 bd2 ba2.5k sqft212 Vermont Ave, Clarksburg, WV 26301For Sale
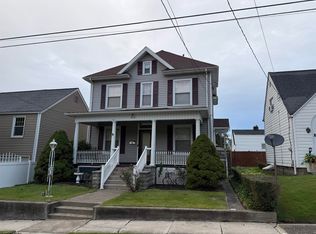 MLS ID #10167365, JOHN DEMYON. NCWV REIN
 - $245,0003 bd2 ba1.4k sqft60 Good Turn Rd, Clarksburg, WV 26301For Sale
 MLS ID #10167366, RHONDA HALL. NCWV REIN
 - $299,0005 bd3 ba2.7k sqft518 Stanley Ave, Clarksburg, WV 26301For Sale
 MLS ID #10167229, RHONDA HALL. NCWV REIN
