Beautiful 39.14± acre farm featuring a custom-built, 3,085± sq. ft., 4-bedroom, 2-bath brick ranch constructed in 1994 by Brian Cain. This exceptionally maintained home offers convenient one-level living with a thoughtfully designed floor plan, vaulted ceilings, abundant natural light, and quality craftsmanship throughout. Interior features include custom Ellmore Forest cherry cabinetry, oak woodwork, a stone fireplace with gas logs, and a spacious primary suite with dual closets, jetted tub, and separate shower. Additional features include a generous laundry room, whole-house generator, and a roof approximately five years old. Enjoy beautiful countryside views from the rear porch overlooking the surrounding meadows. The property also features a detached two-stall garage with kitchenette, bathroom, and unfinished attic with plywood flooring, as well as a pole barn with gravel driveway access. Private well and septic, with public water available. Seller states free natural gas is available to the property. An exceptional opportunity to own a quality-built home with acreage, privacy, and room for agricultural or recreational pursuits.
For sale
$675,000
650 Wheeler Fork Rd, Horner, WV 26372
4beds
3,085sqft
Farm
Built in 1994
39.14 Acres Lot
$646,200 Zestimate®
$219/sqft
$-- HOA
What's special
Jetted tubVaulted ceilingsConvenient one-level livingQuality craftsmanship throughoutThoughtfully designed floor planSeparate showerSurrounding meadows
- 9 days
- 1,250
- 90
Likely to sell faster than
Zillow last checked:
Listing updated:
Listed by:
JAMES YODER 304-844-3139,
KAUFMAN REALTY AND AUCTIONS,
ALDEN BUTCHER 304-695-1621,
KAUFMAN REALTY AND AUCTIONS
Source: NCWV REIN,MLS#: 10167473
Facts & features
Interior
Bedrooms & bathrooms
- Bedrooms: 4
- Bathrooms: 2
- Full bathrooms: 2
Primary bedroom
- Level: First
Bedroom 2
- Features: Linen Closet, Laminate Flooring
- Level: First
Bedroom 3
- Features: Ceiling Fan(s)
- Level: First
- Area: 154.44
- Dimensions: 11.58 x 13.33
Bedroom 4
- Features: Ceiling Fan(s)
- Level: First
- Area: 139
- Dimensions: 11.58 x 12
Dining room
- Features: Linen Closet, Wood Floor, Dining Area, Balcony/Deck
- Level: First
Kitchen
- Features: Laminate Flooring
- Level: First
Living room
- Features: Fireplace, Ceiling Fan(s), Balcony/Deck
- Level: First
Basement
- Level: Basement
Heating
- Central, Natural Gas
Cooling
- Central Air, Gas
Appliances
- Included: Countertop Range, Wall Oven, Microwave, Dishwasher, Disposal, Refrigerator, Ice Maker, Washer, Dryer, Water Softener, Other
- Laundry: Washer Hookup
Features
- Vaulted Ceiling(s), Single Level Living
- Flooring: Carpet, Wood, Laminate
- Basement: Crawl Space
- Attic: Pull Down Stairs
- Number of fireplaces: 1
- Fireplace features: Gas Logs
Interior area
- Total structure area: 3,085
- Total interior livable area: 3,085 sqft
- Finished area above ground: 3,085
- Finished area below ground: 0
Property
Parking
- Total spaces: 3
- Parking features: Garage Door Opener, Other, Off Street, 3+ Cars
- Garage spaces: 2
Features
- Levels: 1
- Stories: 1
- Patio & porch: Porch, Patio
- Exterior features: Lighting, Private Yard
- Fencing: Partial
- Has view: Yes
- View description: Mountain(s)
- Waterfront features: Pond, Stream/Creek
Lot
- Size: 39.14 Acres
- Features: Wooded, Waterfront, Sloped, Rural, Rolling Slope, Steep Slope, Landscaped
Details
- Additional structures: Storage Shed/Outbuilding, Barn(s)
- Parcel number: 2106009M00380000
- Other equipment: Generator, Whole House Gen. - Hookup
- Horses can be raised: Yes
- Horse amenities: Horse Property
Construction
Type & style
- Home type: SingleFamily
- Architectural style: Ranch
- Property subtype: Farm
Materials
- Frame, Brick, Other
- Foundation: Block
- Roof: Shingle
Condition
- Year built: 1994
Utilities & green energy
- Electric: 200 Amps
- Sewer: Private Sewer
- Water: Well, City Water Available
Community & HOA
Community
- Features: Other
HOA
- Has HOA: No
Location
- Region: Horner
Financial & listing details
- Price per square foot: $219/sqft
- Annual tax amount: $1,694
- Date on market: 10/19/2026
- Electric utility on property: Yes
Estimated market value
$646,200
$614,000 - $679,000
$1,820/mo
Price history
| Date | Event | Price |
|---|---|---|
| 10/19/2026 | Listed for sale | $675,000$219/sqft |
Source:  NCWV REIN #10167473 Report a problem | ||
Public tax history
Tax history is unavailable.
Monthly payment
Est. payment
Payment breakdown
Explore the cost of this home by adjusting the details. Changes won't be saved.Climate risks
Neighborhood: 26372
Nearby schools
Schools provided by the listing agent
- Elementary: Peterson-Central Elementary
- Middle: Robert L. Bland Middle
- High: Lewis County High
- District: Lewis
Source: NCWV REIN. This data may not be complete. We recommend contacting the local school district to confirm school assignments for this home.
Similar homes
- $650,0004 bd3 ba3.2k sqft674 Lakeview Dr, Horner, WV 26372For Sale
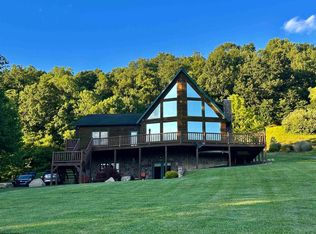 MLS ID #10165541, PAM MYERS. NCWV REIN
- $395,0003 bd3 ba3.1k sqft717 Lakeview Dr, Horner, WV 26372For Sale
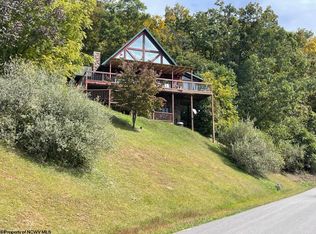 MLS ID #10167534, PAM MYERS. NCWV REIN
- $589,0005 bd4 ba3.2k sqft422 Carol St, Buckhannon, WV 26201For Sale
 MLS ID #10163945, NANCY FURBY. NCWV REIN
- $500,0006 bd2 ba3.6k sqft247 Riggs Ln, Buckhannon, WV 26201For Sale
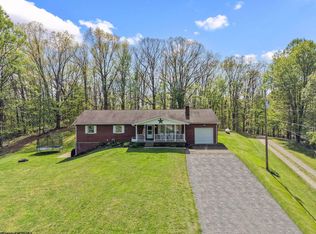 MLS ID #10164569, CHARLENE STRADER. NCWV REIN
