Discover the perfect blend of country living and agricultural opportunity with this beautiful 29-acre property featuring a home built in 2021. The property offers a stocked pond, fenced pastures, cattle chute, and a pole barn with apartment, making it ideal for livestock, horses, or a hobby farm. The level yard provides excellent space for gardening, outdoor activities, and enjoying the scenic surroundings. Mature woods offer privacy, wildlife, and endless recreational opportunities. Whether you're seeking a working farm, homestead, or peaceful retreat, this unique property has something for everyone. You have to see this one in person to truly appreciate all it has to offer! See agent Remarks
Contingent
$525,000
1586 Vannoys Mill Rd, Belington, WV 26250
2beds
1,475sqft
Farm
Built in 2021
29.17 Acres Lot
$503,100 Zestimate®
$356/sqft
$-- HOA
What's special
Stocked pondCattle chuteFenced pasturesPole barn with apartmentLevel yardMature woods offer privacyExcellent space for gardening
- 52 days
- 22
- 0
Zillow last checked:
Listing updated:
Listed by:
WAYNE YODER 304-931-1285,
KAUFMAN REALTY AND AUCTIONS
Source: NCWV REIN,MLS#: 10166164
Facts & features
Interior
Bedrooms & bathrooms
- Bedrooms: 2
- Bathrooms: 2
- Full bathrooms: 2
Primary bedroom
- Level: Second
- Area: 338
- Dimensions: 13 x 26
Bedroom 2
- Features: Ceiling Fan(s)
- Level: Second
- Area: 189.8
- Dimensions: 13 x 14.6
Kitchen
- Features: Wood Floor, Dining Area
- Level: Second
- Area: 180
- Dimensions: 20 x 9
Living room
- Features: Fireplace, Ceiling Fan(s), Wood Floor
- Level: Second
- Area: 378
- Dimensions: 21 x 18
Basement
- Level: Basement
Heating
- Heat Pump, Central, Forced Air
Cooling
- Central Air
Appliances
- Included: Range, Dishwasher, Refrigerator, Washer, Dryer
Features
- Vaulted Ceiling(s)
- Flooring: Carpet, Wood
- Windows: Double Pane Windows
- Basement: Walk-Out Access,Interior Entry
- Attic: None
- Number of fireplaces: 2
- Fireplace features: Masonry, Gas Logs
Interior area
- Total structure area: 1,475
- Total interior livable area: 1,475 sqft
- Finished area above ground: 1,475
- Finished area below ground: 0
Property
Parking
- Total spaces: 3
- Parking features: 3+ Cars
- Has garage: Yes
Features
- Levels: Two
- Stories: 2
- Patio & porch: Patio
- Fencing: Partial
- Has view: Yes
- View description: Mountain(s)
- Waterfront features: Pond
Lot
- Size: 29.17 Acres
- Dimensions: 29.17 Acres
- Features: Level, Sloped
Details
- Additional structures: Barn(s)
- Parcel number: 0105 190013.0009
- Other equipment: Other
- Horses can be raised: Yes
- Horse amenities: Horse Property
Construction
Type & style
- Home type: SingleFamily
- Property subtype: Farm
Materials
- Frame, Block, Wood, Stone, Hardboard, Vinyl Siding
- Foundation: Concrete Perimeter, Block
- Roof: Shingle
Condition
- Year built: 2021
Utilities & green energy
- Electric: 200 Amps
- Sewer: Septic Tank
- Water: Public
Community & HOA
Community
- Features: Other
HOA
- Has HOA: No
Location
- Region: Belington
Financial & listing details
- Price per square foot: $356/sqft
- Annual tax amount: $1,310
- Date on market: 7/30/2026
- Electric utility on property: Yes
Estimated market value
$503,100
$478,000 - $528,000
$1,488/mo
Price history
| Date | Event | Price |
|---|---|---|
| 8/8/2026 | Contingent | $525,000$356/sqft |
Source:  NCWV REIN #10166164 Report a problem NCWV REIN #10166164 Report a problem | ||
| 7/30/2026 | Listed for sale | $525,000+42.3%$356/sqft |
Source: NCWV REIN #10166164 Report a problem | ||
| 6/13/2026 | Listing removed | $369,000$250/sqft |
Source: NCWV REIN #10161537 Report a problem | ||
| 3/7/2026 | Price change | $369,000-15%$250/sqft |
Source: NCWV REIN #10161537 Report a problem | ||
| 11/14/2025 | Price change | $434,000+14.5%$294/sqft |
Source: NCWV REIN #10161537 Report a problem | ||
| 9/15/2025 | Price change | $379,000-2.6%$257/sqft |
Source: NCWV REIN #10161537 Report a problem | ||
| 8/4/2025 | Listed for sale | $389,000$264/sqft |
Source: Owner Report a problem | ||
| 7/28/2025 | Listing removed | $389,000$264/sqft |
Source: NCWV REIN #10159194 Report a problem | ||
| 4/28/2025 | Listed for sale | $389,000$264/sqft |
Source: NCWV REIN #10159194 Report a problem | ||
Public tax history
Tax history is unavailable.
Monthly payment
Est. payment
Payment breakdown
Explore the cost of this home by adjusting the details. Changes won't be saved.Climate risks
Neighborhood: 26250
Nearby schools
Schools provided by the listing agent
- Elementary: Belington Elementary
- Middle: Belington Middle
- High: Philip Barbour High
- District: Barbour
Source: NCWV REIN. This data may not be complete. We recommend contacting the local school district to confirm school assignments for this home.
Similar homes
- $475,0002 bd2 ba1.4k sqft5078 Laurel Creek Rd, Moatsville, WV 26405For Sale
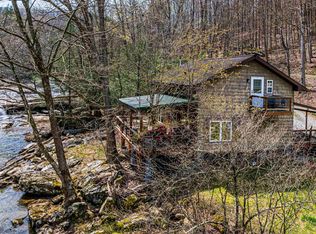 MLS ID #10158996, MELISSA HORNBECK. NCWV REIN
 - $549,0003 bd2 ba2k sqft6867 Seneca Trl, Montrose, WV 26283For Sale
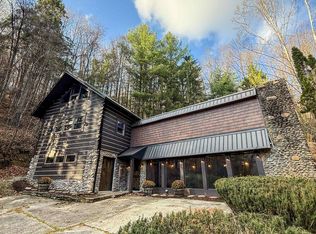 MLS ID #10163650, DEBORAH STEVENS. NCWV REIN
 - $375,0003 bd3 ba1.9k sqft184 Woodstone Ln, Parsons, WV 26287For Sale
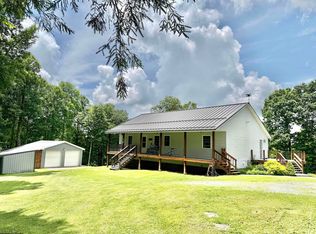 MLS ID #10165638, KIM LANDIS. NCWV REIN
 - $335,0001 bd1 ba1k sqft10518 Morgantown Pike, Philippi, WV 26416For Sale
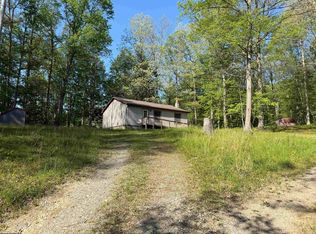 MLS ID #10164923, BETH A LONG. NCWV REIN
