Experience this luxurious mountain retreat just minutes from Snowshoe Mountain Resort. This 3 bedroom, 3 bathroom home offers generous space and is currently operating as a successful short term rental, accommodating up to 16 guests. Being sold as is and fully furnished, this property is turnkey and ready for continued rental income or personal enjoyment. The inviting living area features a cozy fireplace, perfect for relaxing after a day on the slopes or trails. A private gym adds even more value and appeal for guests. The home office is great for those who need to get some study time or work in. Step outside to a spacious deck designed for entertaining, complete with a grill and jacuzzi. Surrounded by peaceful wooded views, the home provides privacy while remaining close to skiing, hiking, and biking in the beautiful Appalachian Mountains. With strong rental performance and a prime location, this property presents an outstanding opportunity for investors or those seeking their own private mountain getaway. Contact me to schedule your showing today.
For sale
Price cut: $5K (10/17)
$439,000
58 Upper Hillside Ln, Valley Head, WV 26294
3beds
2,350sqft
Single Family Residence
Built in 2002
2.05 Acres Lot
$-- Zestimate®
$187/sqft
$-- HOA
What's special
Cozy fireplacePeaceful wooded viewsPrivate gymHome office
- 247 days
- 4,744
- 108
Zillow last checked:
Listing updated:
Listed by:
Carrie Pannell 304-575-3616,
EXP REALTY
Source: Beckley BOR,MLS#: 94512
Facts & features
Interior
Bedrooms & bathrooms
- Bedrooms: 3
- Bathrooms: 3
- Full bathrooms: 3
Heating
- Forced Air
Cooling
- Has cooling: Yes
Appliances
- Laundry: Washer/Dryer Connection
Features
- 1st Floor Bedroom, 1st Floor Bathroom
- Has fireplace: Yes
Interior area
- Total structure area: 2,350
- Total interior livable area: 2,350 sqft
- Finished area above ground: 2,350
- Finished area below ground: 0
Video & virtual tour
Property
Lot
- Size: 2.05 Acres
- Dimensions: 2.05
- Features: Secluded
Construction
Type & style
- Home type: SingleFamily
- Architectural style: Log Home
- Property subtype: Single Family Residence
Materials
- Log Siding, Stone
Condition
- Year built: 2002
Community & HOA
Community
- Subdivision: None
Location
- Region: Valley Head
Financial & listing details
- Price per square foot: $187/sqft
- Date on market: 2/14/2026
Estimated market value
Not available
Estimated sales range
Not available
Not available
Price history
| Date | Event | Price |
|---|---|---|
| 10/17/2026 | Price change | $439,000-1.1%$187/sqft |
Source:  Beckley BOR #94512 Report a problem Beckley BOR #94512 Report a problem | ||
| 9/16/2026 | Price change | $444,000-1.1%$189/sqft |
Source: Beckley BOR #94512 Report a problem | ||
| 8/10/2026 | Price change | $449,000-2.4%$191/sqft |
Source: Beckley BOR #94512 Report a problem | ||
| 7/30/2026 | Price change | $460,000-1.1%$196/sqft |
Source: Beckley BOR #94512 Report a problem | ||
| 7/9/2026 | Price change | $465,000-2.9%$198/sqft |
Source: Beckley BOR #94512 Report a problem | ||
| 6/24/2026 | Price change | $479,000-2%$204/sqft |
Source: Beckley BOR #94512 Report a problem | ||
| 5/1/2026 | Price change | $489,000-2%$208/sqft |
Source: Beckley BOR #94512 Report a problem | ||
| 4/4/2026 | Price change | $499,000-4%$212/sqft |
Source: Beckley BOR #94512 Report a problem | ||
| 3/23/2026 | Price change | $520,000-1.9%$221/sqft |
Source: Beckley BOR #94512 Report a problem | ||
| 2/14/2026 | Listed for sale | $530,000$226/sqft |
Source: Beckley BOR #94512 Report a problem | ||
Public tax history
Tax history is unavailable.
Monthly payment
Est. payment
Payment breakdown
Explore the cost of this home by adjusting the details. Changes won't be saved.Climate risks
Neighborhood: 26294
Nearby schools
Schools provided by the listing agent
- Elementary: Marlinton
- Middle: Marlinton
- High: Pocahontas County
Source: Beckley BOR. This data may not be complete. We recommend contacting the local school district to confirm school assignments for this home.
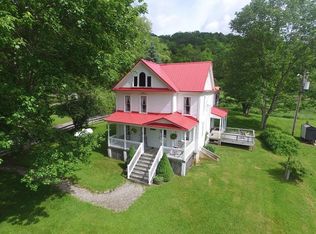
Similar homes
- $590,9004 bd4 ba2.6k sqft102 Northern Trl, Valley Head, WV 26294For Sale
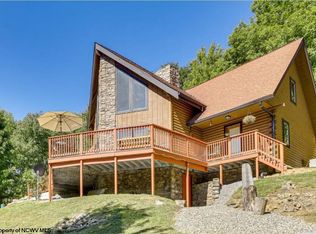 MLS ID #10164092, JONOTHAN SMITH. NCWV REIN
 - $579,9004 bd3 ba1.6k sqft32 Roberts Ridge Rd, Slatyfork, WV 26291For Sale

 MLS ID #26-658, Spencer Preston Woody, First Tracts Real Estate, LLC. GVMLS
 - $360,0002 bd2 ba1.4k sqft1016 Ramsey Rd, Valley Head, WV 26294For Sale

 MLS ID #WVRN2000100, Joe Hawkins, Hawkins Real Estate Services. Bright MLS
 - $285,0003 bd2 ba2.2k sqft110 Saddle Ridge Dr, Valley Head, WV 26294For Sale
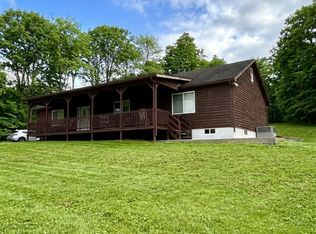 MLS ID #26-143, Cheryl D. Dean, RE/MAX LIFESTYLE REALTY. GVMLS
 - $359,0003 bd2 ba1.9k sqft2128 Jerico Rd, Marlinton, WV 24954For SaleMLS ID #26-1218, Emily K McLaughlin, First Tracts Real Estate, LLC. GVMLS
- $329,0003 bd2 ba1.8k sqft1 Twin Greens Hawthorne Valley, Snowshoe, WV 26209For SaleMLS ID #26-1304, Scott Millican, First Tracts Real Estate, LLC. GVMLS
- $359,9002 bd2 ba1.3k sqft20952 Seneca Trl, Marlinton, WV 24954For SaleMLS ID #26-1013, Martha 'Marty' Giddings, RE/MAX Country. GVMLS
- $377,0002 bd2 ba1.2k sqft41 Whistlepunk Ln, Slatyfork, WV 26291For SaleMLS ID #26-1055, Heather M Pace, Pace Real Estate. GVMLS
- $509,9004 bd3 ba3k sqft818 Seneca Estates Rd, Buckeye, WV 24924For SaleMLS ID #26-334, Richard Chase Erlewine, Red Oak Realty. GVMLS
- $369,0002 bd2 ba1.2k sqft26 Whistlepunk, Snowshoe, WV 26209For SaleMLS ID #26-134, Scott Millican, First Tracts Real Estate, LLC. GVMLS
- $299,0003 bd1 ba1.3k sqft22 Dunmore Rd, Dunmore, WV 24934For SaleMLS ID #26-1220, Cheryl D. Dean, RE/MAX LIFESTYLE REALTY. GVMLS
- $279,5003 bd3 ba2.5k sqft1408 Parrish St, Marlinton, WV 24954For SaleMLS ID #26-607, Cheryl D. Dean, RE/MAX LIFESTYLE REALTY. GVMLS
- $225,0004 bd2 ba2k sqft232 Greenbrier Hl, Marlinton, WV 24954For SaleMLS ID #26-1238, Michelle L Hanna, Pocahontas Realty, Inc.. GVMLS
- $319,0004 bd2 ba1.5k sqft13973 Potomac Highlands Trl, Durbin, WV 26264For SaleMLS ID #26-980, Richard Chase Erlewine, Red Oak Realty. GVMLS
- $379,0003 bd1 ba3k sqft1010 3rd Ave, Marlinton, WV 24954For SaleMLS ID #26-1185, Jarrell L Clifton, II, Pocahontas Realty, Inc.. GVMLS
- $585,0003 bd3 ba1.2k sqft185 Meadows Dr, Snowshoe, WV 26209For SaleMLS ID #26-809, Heather M Pace, Pace Real Estate. GVMLS
