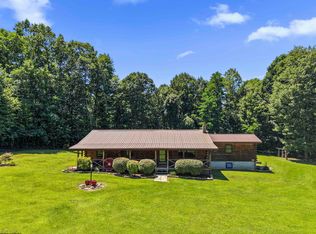
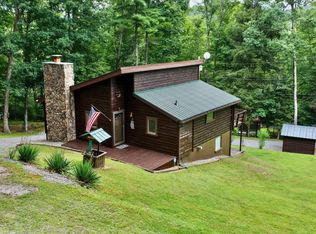
Your Private Mountain Retreat Awaits! Escape to your own slice of Almost Heaven in this beautiful 1,400+ square-foot, 3-bedroom, 2-bath home nestled on over 4 wooded acres. Whether you're looking for a full-time residence, a peaceful weekend getaway, or a high-demand vacation rental, this property offers the perfect blend of comfort, privacy, and convenience. Ideally located just 20 miles from Snowshoe Mountain Resort, Cass Scenic Railroad, and 20 minutes to the Green Bank Observatory, you'll have year-round recreation and some of West Virginia's most iconic attractions just minutes away. With the West and East Fork Rivers, you can enjoy some of the best fishing around. Nearby, the Monongahela National Forest, you can enjoy natures playground everyday hiking, rock climbing, paddling, and every outdoor activity you can imagine. A nearby community pool adds even more summertime enjoyment. Inside, you'll appreciate the craftsmanship of Amish-built custom cabinetry and built-in storage, complemented by beautiful hickory finishes throughout the home. Every detail has been thoughtfully designed to create a warm, welcoming atmosphere. Step outside and discover your own outdoor oasis. Relax on the spacious covered porch featuring drop-down weather blinds, allowing you to enjoy your outdoor TV and favorite shows while staying comfortable and protected from the rain. Gather around the fire pit for evenings under the stars, while the peaceful stream flowing through the property provides the soothing sounds of nature. Even better, the property includes lifetime free water, mountain fed with filtration system, ultraviolet light and thousand gallon holding tank. Need room for guests or recreational vehicles? A large covered pavilion offers plenty of space and includes 50-amp RV hookups, making it ideal for hosting guests. If you've been searching for a property that offers mountain charm, modern comforts, and outstanding investment potential, this one checks all the boxes. Property Highlights: - 1,400+ sq. ft. - 3 bedrooms, 2 bathrooms - Over 4 wooded acres - Stream running through the property - Lifetime free water - Amish-built custom cabinetry and built-ins - Hickory finishes throughout - Covered porch with drop-down weather blinds and outdoor TV area - Fire pit - Large covered pavilion - 50-amp RV hookup - Nearby community pool - Approximately 20 miles to Showshoe Mountain Resort, Cass Scenic Railroad, and 20 minutes to Green Bank Observatory, Monongahela National Forest nearby. - Ideal as a primary home, vacation getaway, or income-producing short-term rental This is more than a home - it's a peaceful mountain retreat where you can relax, entertain, and enjoy the beauty of West Virginia year-round. Schedule your private showing today!
For sale
$429,000
14107 Back Mountain Rd, Durbin, WV 26264
3beds
1,484sqft
Single Family Residence
Built in 2017
4.53 Acres Lot
$404,800 Zestimate®
$289/sqft
$-- HOA
What's special
Large covered pavilionFire pitHickory finishes throughout
- 49 days
- 343
- 23
Zillow last checked:
Listing updated:
Listed by:
ANGELINA HOUSE 304-692-6895,
RAILEY WEST VIRGINIA PROPERTIES
Source: NCWV REIN,MLS#: 10166209
Facts & features
Interior
Bedrooms & bathrooms
- Bedrooms: 3
- Bathrooms: 2
- Full bathrooms: 2
Primary bedroom
- Level: Main
- Area: 236.8
- Dimensions: 16 x 14.8
Bedroom 2
- Features: Walk-In Closet(s), Window Treatment, Cathedral/Vaulted Ceiling
- Level: Main
- Area: 134.56
- Dimensions: 11.6 x 11.6
Bedroom 3
- Features: Window Treatment
- Level: Main
- Area: 106.09
- Dimensions: 10.3 x 10.3
Kitchen
- Features: Window Treatment, Dining Area, Luxury Vinyl Plank
- Level: Main
- Area: 324.8
- Dimensions: 23.2 x 14
Living room
- Features: Fireplace, Ceiling Fan(s), Cathedral/Vaulted Ceiling, Built-in Features
- Level: Main
- Area: 330.04
- Dimensions: 14.8 x 22.3
Basement
- Level: Basement
Heating
- Heat Pump, Propane
Cooling
- Central Air
Appliances
- Included: Range, Microwave, Dishwasher, Refrigerator
- Laundry: Washer Hookup
Features
- Vaulted Ceiling(s), Other, Single Level Living
- Flooring: Carpet, Luxury Vinyl Plank
- Windows: Window Treatments
- Basement: Crawl Space
- Attic: Interior Access Only
- Number of fireplaces: 1
- Fireplace features: Other
Interior area
- Total structure area: 1,484
- Total interior livable area: 1,484 sqft
- Finished area above ground: 1,484
- Finished area below ground: 0
Property
Parking
- Total spaces: 3
- Parking features: Carport, RV/Boat Pad, 3+ Cars
- Has garage: Yes
- Has carport: Yes
Features
- Levels: 1
- Stories: 1
- Patio & porch: Porch
- Fencing: Split Rail
- Has view: Yes
- View description: Mountain(s), Panoramic
- Waterfront features: Stream/Creek
Lot
- Size: 4.53 Acres
- Dimensions: 4.53+/- AC
- Features: Wooded, Waterfront, Sloped, Rural
Details
- Parcel number: 3804002100070000
- Zoning description: General Residential
Construction
Type & style
- Home type: SingleFamily
- Architectural style: Traditional
- Property subtype: Single Family Residence
Materials
- Modular, Vinyl Siding
- Foundation: Concrete Perimeter
- Roof: Shingle
Condition
- Year built: 2017
Utilities & green energy
- Electric: 200 Amps
- Sewer: Septic Tank, Other
- Water: Other
- Utilities for property: Cable Available
Community & HOA
Community
- Features: Pool, Tennis Court(s), Shopping/Mall, Library, Medical Facility, Other
- Security: Smoke Detector(s), Security System
HOA
- Has HOA: No
Location
- Region: Durbin
Financial & listing details
- Price per square foot: $289/sqft
- Annual tax amount: $619
- Date on market: 8/1/2026
- Electric utility on property: Yes
Estimated market value
$404,800
$385,000 - $425,000
$1,795/mo
Price history
| Date | Event | Price |
|---|---|---|
| 8/1/2026 | Listed for sale | $429,000$289/sqft |
Source:  NCWV REIN #10166209 Report a problem NCWV REIN #10166209 Report a problem | ||
Public tax history
Tax history is unavailable.
Monthly payment
Est. payment
Payment breakdown
Explore the cost of this home by adjusting the details. Changes won't be saved.Climate risks
Neighborhood: 26264
Nearby schools
Schools provided by the listing agent
- Elementary: Green Bank Elementary
- Middle: Green Bank Middle
- High: Pocahontas County High
- District: Pocahontas
Source: NCWV REIN. This data may not be complete. We recommend contacting the local school district to confirm school assignments for this home.
Similar homes
- $319,0004 bd2 ba1.5k sqft13973 Potomac Highlands Trl, Durbin, WV 26264For Sale

 MLS ID #26-980, Richard Chase Erlewine, Red Oak Realty. GVMLS
 - $415,0004 bd3 ba2k sqft407 Wagon Wheel Rd, Huttonsville, WV 26273For Sale
 MLS ID #10166244, LAURA RUSMISELL. NCWV REIN
 - $325,0002 bd2 ba1.1k sqft88 Cherry Ln, Arbovale, WV 24915For Sale
 MLS ID #26-1012, Randy S. Burdette, Foxfire Realty. GVMLS
 - $360,0002 bd2 ba1.4k sqft1016 Ramsey Rd, Valley Head, WV 26294For Sale

 MLS ID #WVRN2000100, Joe Hawkins, Hawkins Real Estate Company. Bright MLS
 - $359,0002 bd1 ba1.1k sqft3259 Potomac Highlands Trl, Dunmore, WV 24934For SaleMLS ID #WVPO2000054, Andrew Fultz, Samson Properties. Bright MLS
- $589,9004 bd3 ba1.6k sqft32 Roberts Ridge Rd, Slatyfork, WV 26291For SaleMLS ID #26-658, Spencer Preston Woody, First Tracts Real Estate, LLC. GVMLS
- $365,0002 bd1 ba744 sqft2352 Dug Bank Rd, Monterey, VA 24465For Sale
 MLS ID #680465, WILLIAM BRATTON, CLARKSON & WALLACE REAL ESTATE - WARM SPRINGS. CAAR
 - $255,0003 bd1 ba1.2k sqft44 Allegheny Ln, Cass, WV 24927For SaleMLS ID #26-345, Martha 'Marty' Giddings, RE/MAX Country. GVMLS
- $384,5003 bd3 ba1.1k sqft406 Xpedition Sta, Snowshoe, WV 26209For SaleMLS ID #25-289, Martha 'Marty' Giddings, RE/MAX Country. GVMLS
- $389,9003 bd3 ba1.1k sqft212&214 Mountain Ldg, Snowshoe, WV 26209For SaleMLS ID #26-397, Martha 'Marty' Giddings, RE/MAX Country. GVMLS
- $295,0004 bd2 ba2.1k sqft175 Highlands Ct, Monterey, VA 24465For SaleMLS ID #670300, WILLIAM BRATTON, CLARKSON & WALLACE REAL ESTATE - WARM SPRINGS. CAAR
- $377,0002 bd2 ba1.2k sqft41 Whistlepunk Ln, Slatyfork, WV 26291For SaleMLS ID #26-1055, Heather M Pace, Pace Real Estate. GVMLS
- $399,0002 bd2 ba1.2k sqft26 Whistlepunk, Snowshoe, WV 26209For SaleMLS ID #26-134, Scott Millican, First Tracts Real Estate, LLC. GVMLS
- $289,9992 bd2 ba1k sqft112 Soaring Eagle Ldg, Snowshoe, WV 26209For SaleMLS ID #26-1027, Spencer Preston Woody, First Tracts Real Estate, LLC. GVMLS
- $380,0003 bd3 ba1.1k sqft343-345 Mountain Ldg, Snowshoe, WV 26209For SaleMLS ID #26-393, Michael Hughes, RE/MAX Country. GVMLS
