Welcome to The Bears Den! Commanding spectacular panoramic mountain views from 5.37 private acres, this one-of-a-kind property offers the perfect combination of peaceful seclusion, investment potential, and timeless Appalachian charm. The handcrafted log cabin currently serves as a thriving short-term rental, welcoming guests with warm wood finishes, an open and inviting floor plan, abundant natural light, and an expansive covered porch where unforgettable sunrises and sunsets become part of everyday life. What truly sets this property apart is the opportunity to grow. A second cabin is already under construction and waiting for your personal vision, while a third homesite includes an existing foundation. An additional cleared building site sits atop the property, creating endless possibilities for expanding into a multi-cabin vacation rental, private family retreat, or income-producing mountain getaway. Conveniently located just a short drive from Snowshoe Mountain Resort and Cass Scenic Railroad State Park, you'll enjoy year-round recreation including skiing, hiking, fishing, mountain biking, and scenic excursions. Whether you're searching for a proven investment or a place to build your own mountain escape, opportunities with this combination of acreage, breathtaking views, and future development potential are exceptionally rare. Come experience the beauty, privacy, and possibilities that make this mountain retreat truly unforgettable.
For sale
Price cut: $60K (9/25)
$299,000
3259 Potomac Highlands Trl, Dunmore, WV 24934
2beds
1,150sqft
Single Family Residence
Built in 2006
5.37 Acres Lot
$284,200 Zestimate®
$260/sqft
$-- HOA
What's special
Beautifully crafted log cabinRustic charmJaw-dropping panoramic viewsSun-drenched interiorsOpen-concept layoutInviting comfort
- 458 days
- 1,490
- 147
Zillow last checked:
Listing updated:
Listed by:
Andrew Fultz 540-917-5386,
Samson Properties,
Listing Team: The Fultz Real Estate Group
Source: Bright MLS,MLS#: WVPO2000054
Facts & features
Interior
Bedrooms & bathrooms
- Bedrooms: 2
- Bathrooms: 1
- Full bathrooms: 1
- Main level bathrooms: 1
- Main level bedrooms: 1
Rooms
- Room types: Bedroom 2, Kitchen, Family Room, Bedroom 1, Laundry, Bathroom 1
Bedroom 1
- Level: Main
Bedroom 2
- Level: Upper
Bathroom 1
- Level: Main
Family room
- Level: Main
Kitchen
- Level: Main
Laundry
- Level: Main
Heating
- Baseboard, Electric
Cooling
- None
Appliances
- Included: Built-In Range, Refrigerator, Washer/Dryer Stacked, Water Heater, Electric Water Heater
- Laundry: Has Laundry, Laundry Room
Features
- Ceiling Fan(s), Beamed Ceilings, 2 Story Ceilings, Dry Wall, Wood Walls, Wood Ceilings
- Flooring: Hardwood
- Has basement: No
- Has fireplace: No
Interior area
- Total structure area: 1,150
- Total interior livable area: 1,150 sqft
- Finished area above ground: 1,150
Property
Parking
- Total spaces: 6
- Parking features: Off Street, Driveway
- Uncovered spaces: 4
Accessibility
- Accessibility features: None
Features
- Levels: Two
- Stories: 2
- Patio & porch: Deck
- Exterior features: Satellite Dish, Barbecue
- Pool features: None
- Has spa: Yes
- Spa features: Hot Tub
- Has view: Yes
- View description: Mountain(s)
Lot
- Size: 5.37 Acres
- Features: Mountain
Details
- Additional structures: Above Grade
- Parcel number: 046700180000
- Zoning: RESIDENTIAL
- Special conditions: Standard
Construction
Type & style
- Home type: SingleFamily
- Architectural style: Cabin/Lodge
- Property subtype: Single Family Residence
Materials
- Log, Mixed Plumbing, Stick Built, HardiPlank Type
- Foundation: Block
- Roof: Metal,Pitched
Condition
- Average,Excellent,Good,Very Good
- New construction: No
- Year built: 2006
Utilities & green energy
- Electric: 200+ Amp Service
- Sewer: On Site Septic
- Water: Well
- Utilities for property: Satellite Internet Service
Community & HOA
Community
- Security: Electric Alarm
- Subdivision: None Available
HOA
- Has HOA: No
Location
- Region: Dunmore
Financial & listing details
- Price per square foot: $260/sqft
- Tax assessed value: $136,800
- Annual tax amount: $1,680
- Date on market: 7/25/2025
- Listing agreement: Exclusive Right To Sell
- Listing terms: Cash,Conventional,Bank Portfolio,FHA,VA Loan,1031 Exchange
- Inclusions: All Furniture, Appliances, And Hot Tub 2nd Cabin "under Construction" Foundation For 3rd Cabin
- Exclusions: Vhs And Dvds
- Ownership: Fee Simple
- Total actual rent: 35000
Estimated market value
$284,200
$270,000 - $298,000
$1,306/mo
Price history
| Date | Event | Price |
|---|---|---|
| 9/25/2026 | Price change | $299,000-16.7%$260/sqft |
Source:  Bright MLS #WVPO2000054 Report a problem Bright MLS #WVPO2000054 Report a problem | ||
| 7/21/2026 | Listed for sale | $359,000$312/sqft |
Source: Bright MLS #WVPO2000054 Report a problem | ||
| 7/9/2026 | Listing removed | $359,000$312/sqft |
Source: Bright MLS #WVPO2000054 Report a problem | ||
| 11/23/2025 | Price change | $359,000-5.3%$312/sqft |
Source: Bright MLS #WVPO2000054 Report a problem | ||
| 8/19/2025 | Price change | $379,000-5%$330/sqft |
Source: Bright MLS #WVPO2000054 Report a problem | ||
| 7/25/2025 | Listed for sale | $399,000+66.3%$347/sqft |
Source: Bright MLS #WVPO2000054 Report a problem | ||
| 6/28/2022 | Sold | $240,000-15.5%$209/sqft |
Source:  GVMLS #22-35 Report a problem GVMLS #22-35 Report a problem | ||
| 11/15/2021 | Price change | $284,000-3.7%$247/sqft |
Source: Red Oak Realty #6193 Report a problem | ||
| 8/8/2021 | Price change | $295,000-7.5%$257/sqft |
Source: GVMLS #21-798 Report a problem | ||
| 5/1/2021 | Price change | $319,000-5.9%$277/sqft |
Source: Red Oak Realty #6193 Report a problem | ||
| 1/16/2021 | Listed for sale | $339,000$295/sqft |
Source: Oak Hall #6193 Report a problem | ||
Public tax history
Tax history is unavailable.
Monthly payment
Est. payment
Payment breakdown
Explore the cost of this home by adjusting the details. Changes won't be saved.Climate risks
Neighborhood: 24934
Nearby schools
Schools provided by the listing agent
- District: Pocahontas County Schools
Source: Bright MLS. This data may not be complete. We recommend contacting the local school district to confirm school assignments for this home.
Similar homes
- $299,0003 bd1 ba1.3k sqft22 Dunmore Rd, Dunmore, WV 24934For Sale
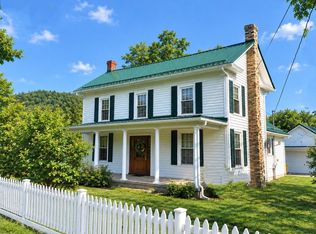
 MLS ID #26-1220, Cheryl D. Dean, RE/MAX LIFESTYLE REALTY. GVMLS
 - $325,0002 bd2 ba1.1k sqft88 Cherry Ln, Arbovale, WV 24915For Sale
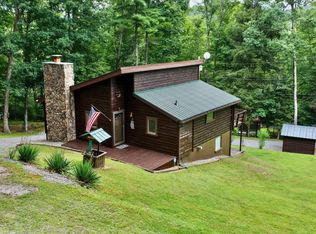 MLS ID #26-1012, Randy S. Burdette, Foxfire Realty. GVMLS
 - $259,0003 bd2 ba1.1k sqft589 Warrior Way, Dunmore, WV 24934For Sale
 MLS ID #26-1169, Cheryl D. Dean, RE/MAX LIFESTYLE REALTY. GVMLS
 - $189,9003 bd2 ba1.3k sqft255 Ash St, Green Bank, WV 24944For Sale
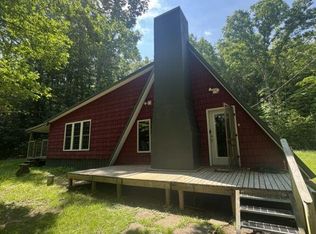 MLS ID #26-820, Richard Chase Erlewine, Red Oak Realty. GVMLS
 - $319,0004 bd2 ba1.5k sqft13973 Potomac Highlands Trl, Durbin, WV 26264For SaleMLS ID #26-980, Richard Chase Erlewine, Red Oak Realty. GVMLS
- $289,9992 bd2 ba1k sqft112 Soaring Eagle Ldg, Snowshoe, WV 26209For SaleMLS ID #26-1027, Spencer Preston Woody, First Tracts Real Estate, LLC. GVMLS
- $360,0002 bd2 ba1.4k sqft1016 Ramsey Rd, Valley Head, WV 26294For Sale
 MLS ID #WVRN2000100, Joe Hawkins, Hawkins Real Estate Services. Bright MLS
 - $350,0002 bd1 ba744 sqft2352 Dug Bank Rd, Monterey, VA 24465For Sale
 MLS ID #680465, WILLIAM BRATTON, CLARKSON & WALLACE REAL ESTATE - WARM SPRINGS. CAAR
 - $289,5002 bd2 ba1.1k sqft106 Soaring Eagle Ln, Slatyfork, WV 26291For SaleMLS ID #25-1311, Peter A. Monico, First Tracts Real Estate, LLC. GVMLS
- $359,9002 bd2 ba1.3k sqft20952 Seneca Trl, Marlinton, WV 24954For SaleMLS ID #26-1013, Martha 'Marty' Giddings, RE/MAX Country. GVMLS
- $299,9002 bd2 ba1.1k sqftSoaring Eagle Ldg, Snowshoe, WV 26209For SaleMLS ID #26-1299, David M. Simmons, First Tracts Real Estate, LLC. GVMLS
- $250,0001 bd2 ba1.3k sqft21124 Seneca Trl, Marlinton, WV 24954For SaleMLS ID #26-489, Robert E. Bittinger Jr., Coldwell Banker Stuart and Watts Real Estate. GVMLS
- $322,0002 bd2 ba1.1k sqft111 Soaring Eagle Ldg, Snowshoe, WV 26209For SaleMLS ID #26-137, Peter A. Monico, First Tracts Real Estate, LLC. GVMLS
- $320,0003 bd2 ba1k sqft5605/5607 Silver Crk, Snowshoe, WV 26209For SaleMLS ID #26-950, Lindsey Gindoff, Snowshoe Premier Realty, LLC. GVMLS
- $229,0002 bd2 ba689 sqft259 Mountain Ldg, Snowshoe, WV 26209For SaleMLS ID #26-1353, Ryan Pace, Pace Real Estate. GVMLS
- $289,0002 bd2 ba1.1k sqft3 Soaring Eagle Ldg, Snowshoe, WV 26209For SaleMLS ID #26-392, Ginger L Brush, First Tracts Real Estate, LLC. GVMLS
- $149,9004 bd1 ba1.4k sqft86 Carribean Ln, Marlinton, WV 24954For SaleMLS ID #25-1354, Richard Chase Erlewine, Red Oak Realty. GVMLS
