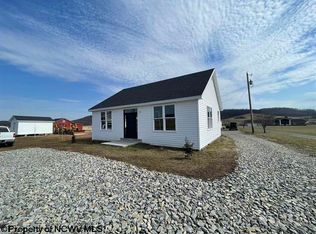
Tiny house, living, comfortable, nice open floor plan, luxury vinyl plank flooring in the main living, dining, kitchen area 100 and . The laundry and large bathroom and good size bedroom . This is almost new construction. The lot will be surveyed off the current lot so the lot size has not been determined. This is for an investor as the current tenant has a years lease until June 30 of 2027. Parking for several cars. Country setting minutes from town . Taxes have not been assessed on this property by itself.Current tenant paying $900 plus utilities.
For sale
$79,000
2219 Brushy Fork Rd, Buckhannon, WV 26201
1beds
768sqft
Single Family Residence
Built in 2023
0.25 Acres Lot
$-- Zestimate®
$103/sqft
$-- HOA
What's special
Nice open floor planParking for several carsLarge bathroomGood size bedroom
- 50 days
- 297
- 20
Zillow last checked:
Listing updated:
Listed by:
LAURA RUSMISELL 304-613-8777,
COLDWELL BANKER ARMSTRONG-DAVIS REALTY, INC,
KIM MCPHERSON 304-642-6269,
COLDWELL BANKER ARMSTRONG-DAVIS REALTY, INC
Source: NCWV REIN,MLS#: 10166343
Facts & features
Interior
Bedrooms & bathrooms
- Bedrooms: 1
- Bathrooms: 1
- Full bathrooms: 1
Rooms
- Room types: Laundry/Utility, First Floor Laundry/Util., First Floor Primary Bed
Primary bedroom
- Level: First
- Area: 203.68
- Dimensions: 13.4 x 15.2
Kitchen
- Features: Luxury Vinyl Plank
- Level: First
- Area: 152
- Dimensions: 15.2 x 10
Living room
- Features: Luxury Vinyl Plank
- Level: First
- Area: 152
- Dimensions: 15.2 x 10
Basement
- Level: Basement
Heating
- Baseboard, Electric
Cooling
- Ceiling Fan(s)
Appliances
- Included: Range, Refrigerator
- Laundry: Washer Hookup
Features
- Single Level Living
- Flooring: Luxury Vinyl Plank, Vinyl, Wood
- Basement: Crawl Space
- Attic: Scuttle
- Has fireplace: No
- Fireplace features: None
Interior area
- Total structure area: 768
- Total interior livable area: 768 sqft
- Finished area above ground: 768
- Finished area below ground: 0
Property
Parking
- Total spaces: 3
- Parking features: 3+ Cars, Off Street
Features
- Levels: 1
- Stories: 1
- Patio & porch: Porch
- Fencing: None
- Has view: Yes
- View description: Canyon/Valley, Mountain(s), Neighborhood
- Waterfront features: None
Lot
- Size: 0.25 Acres
- Features: Level
Details
- Parcel number: 4902004G0005800
- Zoning description: None
Construction
Type & style
- Home type: SingleFamily
- Architectural style: Ranch
- Property subtype: Single Family Residence
Materials
- Frame, Vinyl Siding
- Foundation: Block
- Roof: Shingle
Condition
- Year built: 2023
Utilities & green energy
- Electric: 200 Amps
- Sewer: Septic Tank
- Water: Public
Community & HOA
Community
- Features: Golf, Health Club, Library, Medical Facility, Park, Playground, Pool, Public Transportation, Shopping/Mall
- Security: Smoke Detector(s)
HOA
- Has HOA: No
Location
- Region: Buckhannon
Financial & listing details
- Price per square foot: $103/sqft
- Date on market: 8/9/2026
- Electric utility on property: Yes
Estimated market value
Not available
Estimated sales range
Not available
$1,061/mo
Price history
| Date | Event | Price |
|---|---|---|
| 8/9/2026 | Listed for sale | $79,000-75.7%$103/sqft |
Source:  NCWV REIN #10166343 Report a problem NCWV REIN #10166343 Report a problem | ||
| 2/1/2026 | Listing removed | $325,000$423/sqft |
Source: NCWV REIN #10156622 Report a problem | ||
| 9/20/2025 | Listed for sale | $325,000+8.7%$423/sqft |
Source: NCWV REIN #10156622 Report a problem | ||
| 7/16/2025 | Listing removed | $299,000$389/sqft |
Source: NCWV REIN #10156622 Report a problem | ||
| 6/12/2025 | Price change | $299,000-8%$389/sqft |
Source: NCWV REIN #10156622 Report a problem | ||
| 10/3/2024 | Listed for sale | $325,000$423/sqft |
Source: NCWV REIN #10156622 Report a problem | ||
Public tax history
Tax history is unavailable.
Monthly payment
Est. payment
Payment breakdown
Explore the cost of this home by adjusting the details. Changes won't be saved.Climate risks
Neighborhood: 26201
Nearby schools
Schools provided by the listing agent
- Elementary: Buckhannon Academy Elementary
- Middle: Buckhannon-Upshur Middle
- High: Buckhannon-Upshur High
- District: Upshur
Source: NCWV REIN. This data may not be complete. We recommend contacting the local school district to confirm school assignments for this home.

Similar homes
- $79,0002 bd2 ba980 sqft2068 Glady Fork Rd, Weston, WV 26452For Sale
 MLS ID #10165347, TINA CUNNINGHAM. NCWV REIN
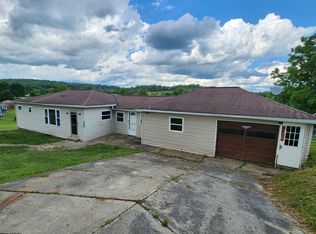
 - $115,5003 bd1 ba1.1k sqft1111 Red Rock Rd, Buckhannon, WV 26201For Sale
 MLS ID #10165008, BEKKI J LEIGH. NCWV REIN
 - $74,9003 bd1 ba1k sqft254 Centerville Rd, Rock Cave, WV 26234For Sale
 MLS ID #10165768, RALPH HARVEY. NCWV REIN
 - $84,9003 bd1 ba1.1k sqft92 Anglin Run Dr, Philippi, WV 26416For Sale
 MLS ID #10165529, RHONDA ROBINSON. NCWV REIN
