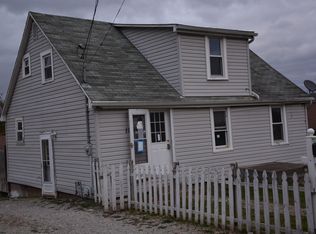
Two Story home with 2 or 3 bedrooms and 3 full baths.... level lot and a detached carport that can park 2 cars. Full unfinished basement . Home also offers F/A gas heat and central AC. Primary bedroom is located on first floor and has its own bath. Owner says lets make a deal......
Contingent
Price cut: $5K (7/7)
$129,500
397 Monroe Ave, Weston, WV 26452
3beds
1,600sqft
Single Family Residence
Built in 1920
6,969 Square Feet Lot
$-- Zestimate®
$81/sqft
$-- HOA
What's special
Central acLevel lot
- 305 days
- 25
- 0
Zillow last checked:
Listing updated:
Listed by:
JERRY POWERS 304-838-2618,
POWERS PRIME PROPERTIES
Source: NCWV REIN,MLS#: 10162213
Facts & features
Interior
Bedrooms & bathrooms
- Bedrooms: 3
- Bathrooms: 3
- Full bathrooms: 3
Primary bedroom
- Level: First
- Area: 182
- Dimensions: 14 x 13
Bedroom 2
- Features: Walk-In Closet(s)
- Level: Second
- Area: 154
- Dimensions: 14 x 11
Bedroom 3
- Features: Walk-In Closet(s)
- Level: Second
- Area: 154
- Dimensions: 14 x 11
Dining room
- Features: Ceiling Fan(s)
- Level: First
- Area: 139.75
- Dimensions: 13 x 10.75
Kitchen
- Features: Vinyl Flooring, Dining Area
- Level: First
- Area: 120
- Dimensions: 12 x 10
Living room
- Features: Ceiling Fan(s)
- Level: First
- Area: 182
- Dimensions: 14 x 13
Basement
- Level: Basement
Heating
- Central, Forced Air, Natural Gas
Cooling
- Central Air, Electric
Appliances
- Included: Range, Dishwasher, Refrigerator, Washer, Dryer, Gas Stove Connection
- Laundry: Washer Hookup
Features
- High Speed Internet
- Flooring: Carpet, Vinyl
- Doors: Storm Door(s)
- Windows: Some Window Treatments
- Basement: Full,Unfinished,Interior Entry,Concrete
- Attic: Scuttle
- Has fireplace: No
- Fireplace features: None
Interior area
- Total structure area: 2,380
- Total interior livable area: 1,600 sqft
- Finished area above ground: 1,600
- Finished area below ground: 0
Property
Parking
- Total spaces: 2
- Parking features: 2 Cars, Carport, Off Street
- Has carport: Yes
Features
- Levels: 2
- Stories: 2
- Patio & porch: Porch
- Fencing: None
- Has view: Yes
- View description: Neighborhood
- Waterfront features: None
Lot
- Size: 6,969 Square Feet
- Dimensions: 60 x 120
- Features: Level
Details
- Parcel number: 08 4000400000000
- Zoning description: General Residential
Construction
Type & style
- Home type: SingleFamily
- Architectural style: Traditional
- Property subtype: Single Family Residence
Materials
- Frame, Brick, Vinyl Siding
- Foundation: Footing, Block
- Roof: Shingle
Condition
- Year built: 1920
Utilities & green energy
- Electric: 100 Amp Service, Circuit Breakers
- Sewer: Public Sewer
- Water: Public
- Utilities for property: Cable Available
Community & HOA
Community
- Features: Other
HOA
- Has HOA: No
Location
- Region: Weston
Financial & listing details
- Price per square foot: $81/sqft
- Tax assessed value: $76,100
- Annual tax amount: $260
- Date on market: 10/29/2025
- Electric utility on property: Yes
Estimated market value
Not available
Estimated sales range
Not available
$1,477/mo
Price history
| Date | Event | Price |
|---|---|---|
| 7/18/2026 | Contingent | $129,500$81/sqft |
Source: | ||
| 7/7/2026 | Price change | $129,500-3.7%$81/sqft |
Source: | ||
| 6/22/2026 | Price change | $134,500-3.2%$84/sqft |
Source: | ||
| 5/29/2026 | Price change | $139,000-7%$87/sqft |
Source: | ||
| 4/21/2026 | Price change | $149,500-8.3%$93/sqft |
Source: | ||
| 2/4/2026 | Price change | $163,000-3.6%$102/sqft |
Source: | ||
| 11/12/2025 | Price change | $169,000-5.6%$106/sqft |
Source: | ||
| 10/29/2025 | Listed for sale | $179,000$112/sqft |
Source: | ||
Public tax history
| Year | Property taxes | Tax assessment |
|---|---|---|
| 2025 | $309 +18.7% | $45,740 +5.4% |
| 2024 | $260 +6.7% | $43,410 +4.7% |
| 2023 | $244 +12.6% | $41,460 +6.1% |
| 2022 | $216 +3.9% | $39,060 +1.9% |
| 2021 | $208 | $38,340 +2.6% |
| 2020 | -- | $37,380 -0.3% |
| 2019 | $199 +4.6% | $37,500 +2% |
| 2018 | $190 +5.5% | $36,780 +2% |
| 2017 | $180 +1.2% | $36,060 +2.4% |
| 2016 | $178 +2.9% | $35,220 +1.2% |
| 2015 | $173 +10.7% | $34,800 +4.3% |
| 2014 | $156 +73.1% | $33,360 +10.1% |
| 2013 | $90 | $30,300 +9.3% |
| 2012 | $90 +14.6% | $27,720 +2.9% |
| 2011 | $79 +6% | $26,940 +0.4% |
| 2010 | $74 +6.5% | $26,820 +3.2% |
| 2009 | $70 +19.5% | $25,980 +3.8% |
| 2008 | $58 +0.7% | $25,020 |
| 2007 | $58 -76.6% | $25,020 +19.5% |
| 2006 | $248 +2.1% | $20,940 +3.9% |
| 2005 | $243 | $20,160 -0.3% |
| 2004 | -- | $20,220 |
| 2003 | -- | $20,220 -9.2% |
| 2002 | -- | $22,260 +26.6% |
| 2001 | -- | $17,580 |
| 2000 | -- | $17,580 |
Find assessor info on the county website
Monthly payment
Est. payment
Payment breakdown
Explore the cost of this home by adjusting the details. Changes won't be saved.Climate risks
Neighborhood: 26452
Nearby schools
Schools provided by the listing agent
- Elementary: Jane Lew Elementary
- Middle: Robert L. Bland Middle
- High: Lewis County High
- District: Lewis
Source: NCWV REIN. This data may not be complete. We recommend contacting the local school district to confirm school assignments for this home.