Room to spread out, space for your hobbies, and plenty of potential to make it your own! This 3-bedroom, 2-bathroom home in Sand Fork offers 2,212 square feet of living space, featuring a gas fireplace to cozy up around and two-zone heating and air conditioning for year-round comfort. The attached two-car garage makes everyday life convenient, while the additional detached garage offers extra space for storage, projects, or your workshop dreams. Previously used as a rental, this property offers potential for investors looking to expand their portfolio or buyers ready to make it their own. Whether you're looking for a place to settle in or a property with room to grow, this home is full of possibilities!
For sale
$200,000
104 Moore St, Sand Fork, WV 26430
3beds
1,594sqft
Single Family Residence
Built in 1938
1.03 Acres Lot
$-- Zestimate®
$125/sqft
$-- HOA
What's special
Gas fireplaceAdditional detached garageAttached two-car garage
- 10 days
- 310
- 8
Zillow last checked:
Listing updated:
Listed by:
REBEKAH CLARK 304-516-6800,
GARTON REAL ESTATE GROUP,
KAREN SHREVE 304-613-5041,
GARTON REAL ESTATE GROUP
Source: NCWV REIN,MLS#: 10167617
Facts & features
Interior
Bedrooms & bathrooms
- Bedrooms: 3
- Bathrooms: 2
- Full bathrooms: 2
Primary bedroom
- Level: Second
- Area: 580.16
- Dimensions: 29.6 x 19.6
Bedroom 2
- Features: Ceiling Fan(s)
- Level: Second
- Area: 140
- Dimensions: 10 x 14
Bedroom 3
- Features: Ceiling Fan(s), Laminate Flooring
- Level: Second
- Area: 130
- Dimensions: 10 x 13
Kitchen
- Features: Ceiling Fan(s), Laminate Flooring, Dining Area
- Level: First
- Area: 280
- Dimensions: 28 x 10
Living room
- Features: Fireplace, Ceiling Fan(s), Laminate Flooring
- Level: First
- Area: 240
- Dimensions: 20 x 12
Basement
- Level: Basement
Heating
- Forced Air, Natural Gas
Cooling
- Central Air, Ceiling Fan(s)
Appliances
- Included: Range, Microwave, Dishwasher, Refrigerator, Gas Stove Connection
- Laundry: Washer Hookup
Features
- High Speed Internet
- Flooring: Carpet, Laminate
- Basement: Partial
- Attic: None
- Number of fireplaces: 1
- Fireplace features: Gas Logs
Interior area
- Total structure area: 1,594
- Total interior livable area: 1,594 sqft
- Finished area above ground: 1,004
- Finished area below ground: 590
Property
Parking
- Total spaces: 3
- Parking features: 3+ Cars
- Has attached garage: Yes
Features
- Levels: 1.5
- Stories: 1.5
- Patio & porch: Porch
- Fencing: None
- Has view: Yes
- View description: Other, Neighborhood
- Waterfront features: None
Lot
- Size: 1.03 Acres
- Dimensions: 1.03
- Features: Sloped, Addl Land Available
Details
- Parcel number: 1105000400190000
Construction
Type & style
- Home type: SingleFamily
- Architectural style: Traditional
- Property subtype: Single Family Residence
Materials
- Block, Aluminum Siding
- Foundation: Block
- Roof: Shingle
Condition
- Year built: 1938
Utilities & green energy
- Electric: 200 Amps
- Sewer: Public Sewer
- Water: Public
- Utilities for property: Cable Available
Community & HOA
Community
- Features: Park, Playground, Shopping/Mall, Library, Medical Facility
- Security: Smoke Detector(s)
HOA
- Has HOA: No
- Services included: Taxes
Location
- Region: Sand Fork
Financial & listing details
- Price per square foot: $125/sqft
- Tax assessed value: $6,924
- Annual tax amount: $2,059
- Date on market: 10/29/2026
- Electric utility on property: Yes
Estimated market value
Not available
Estimated sales range
Not available
Not available
Price history
| Date | Event | Price |
|---|---|---|
| 10/29/2026 | Listed for sale | $200,000$125/sqft |
Source:  NCWV REIN #10167617 Report a problem | ||
| 9/29/2026 | Listed for rent | $1,100$1/sqft |
Source: Zillow Rentals Report a problem | ||
Public tax history
| Year | Property taxes | Tax assessment |
|---|---|---|
| 2018 | $109 +4.5% | $6,924 +5.5% |
| 2017 | $105 +99.7% | $6,564 |
| 2016 | $52 -3.7% | $6,564 -3.3% |
| 2015 | $54 -1.4% | $6,786 +4.1% |
| 2014 | $55 | $6,516 |
Find assessor info on the county website
Monthly payment
Est. payment
Payment breakdown
Explore the cost of this home by adjusting the details. Changes won't be saved.Climate risks
Neighborhood: 26430
Nearby schools
Schools provided by the listing agent
- Elementary: Gilmer County Elementary
- Middle: Gilmer County High
- High: Gilmer County High
- District: Gilmer
Source: NCWV REIN. This data may not be complete. We recommend contacting the local school district to confirm school assignments for this home.
Similar homes
- $229,5003 bd3 ba1.3k sqft3896 Us Highway 33 E, Glenville, WV 26351For Sale
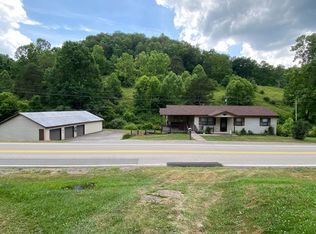 MLS ID #11519090, Bryan Groves, Central WV Real Estate, LLC. My State MLS
- $145,0005 bd2 ba1.5k sqft19 Brooklyn Dr, Glenville, WV 26351For Sale
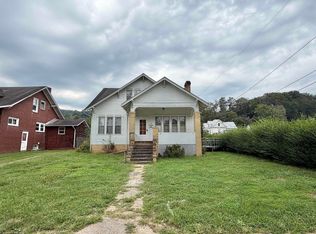 MLS ID #10167559, WAYNE YODER. NCWV REIN
- $189,0003 bd2 ba1.4k sqft5970 Copley Rd, Weston, WV 26452For Sale
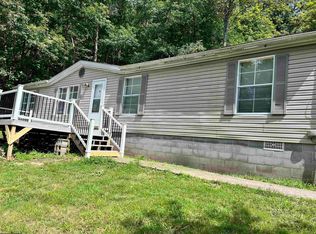 MLS ID #10166648, KIM MCPHERSON. NCWV REIN
- $169,0003 bd2 ba1.9k sqft3438 State Highway 18, Troy, WV 26443For Sale
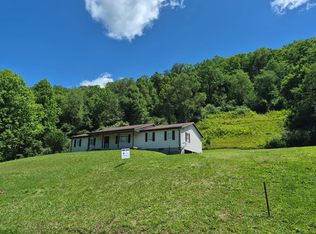 MLS ID #11842140, Bryan Groves, Central WV Real Estate, LLC. My State MLS
