Enjoy the convenience of living in Sutton, WV, with easy access to the beautiful Elk River and Sutton Lake! This 3-bedroom, 1 1/2-bath home offers a full unfinished basement with plumbing already in place for an additional bathroom, providing excellent potential for future expansion or additional living space. Enjoy relaxing outdoors on the front or back porch, along with a partially fenced yard. Whether you're looking for a full-time residence, weekend getaway, or investment opportunity, this property offers plenty of possibilities in a convenient location near outdoor recreation, boating, fishing, and more!
For sale
$119,000
425 S Industrial Ave, Sutton, WV 26601
3beds
1,500sqft
Single Family Residence
Built in 1978
0.49 Acres Lot
$-- Zestimate®
$79/sqft
$-- HOA
What's special
Partially fenced yardFull unfinished basementBack porch
- 8 days
- 486
- 36
Likely to sell faster than
Zillow last checked:
Listing updated:
Listed by:
GENA MARPLE 304-669-1458,
MCNEELY REALTY GROUP
Source: NCWV REIN,MLS#: 10167656
Facts & features
Interior
Bedrooms & bathrooms
- Bedrooms: 3
- Bathrooms: 2
- Full bathrooms: 1
- 1/2 bathrooms: 1
Primary bedroom
- Level: First
- Area: 148.5
- Dimensions: 13.5 x 11
Bedroom 2
- Features: Laminate Flooring
- Level: First
- Area: 104.5
- Dimensions: 11 x 9.5
Bedroom 3
- Features: Laminate Flooring
- Level: First
- Area: 117
- Dimensions: 13 x 9
Kitchen
- Features: Laminate Flooring, Dining Area, Balcony/Deck, Solid Surface Counters
- Level: First
- Area: 170.5
- Dimensions: 15.5 x 11
Living room
- Features: Ceiling Fan(s), Laminate Flooring, Balcony/Deck
- Level: First
- Area: 198
- Dimensions: 11 x 18
Basement
- Level: Basement
Heating
- Central, Natural Gas
Cooling
- Central Air, Ceiling Fan(s)
Appliances
- Included: Range, Microwave, Dishwasher, Gas Stove Connection
- Laundry: Washer Hookup
Features
- High Speed Internet, Single Level Living
- Flooring: Vinyl, Laminate
- Basement: Unfinished,Walk-Out Access,Interior Entry,Exterior Entry
- Attic: None
- Has fireplace: No
- Fireplace features: None
Interior area
- Total structure area: 3,000
- Total interior livable area: 1,500 sqft
- Finished area above ground: 1,500
- Finished area below ground: 0
Property
Parking
- Total spaces: 3
- Parking features: 3+ Cars
- Has garage: Yes
Features
- Levels: 2
- Stories: 2
- Patio & porch: Porch, Deck
- Fencing: Partial
- Has view: Yes
- View description: City Lights, Neighborhood
- Waterfront features: River Front
Lot
- Size: 0.49 Acres
- Dimensions: .49
- Features: Sloped, Rolling Slope
Details
- Parcel number: 0408000700040000
Construction
Type & style
- Home type: SingleFamily
- Architectural style: Raised Ranch
- Property subtype: Single Family Residence
Materials
- Block, Modular, T-111
- Foundation: Block
- Roof: Metal
Condition
- Year built: 1978
Utilities & green energy
- Electric: 200 Amps
- Sewer: Public Sewer
- Water: Public
- Utilities for property: Cable Available
Community & HOA
Community
- Features: Park, Playground, Pool, Health Club, Library, Medical Facility
- Security: Smoke Detector(s)
HOA
- Has HOA: No
Location
- Region: Sutton
Financial & listing details
- Price per square foot: $79/sqft
- Tax assessed value: $74,300
- Annual tax amount: $454
- Date on market: 10/31/2026
- Electric utility on property: Yes
Estimated market value
Not available
Estimated sales range
Not available
$1,177/mo
Price history
| Date | Event | Price |
|---|---|---|
| 10/31/2026 | Listed for sale | $119,000+48.8%$79/sqft |
Source:  NCWV REIN #10167656 Report a problem | ||
| 5/26/2024 | Listing removed | -- |
Source: NCWV REIN #10137151 Report a problem | ||
| 4/10/2021 | Listed for sale | $80,000$53/sqft |
Source: NCWV REIN #10137151 Report a problem | ||
Public tax history
| Year | Property taxes | Tax assessment |
|---|---|---|
| 2025 | $454 +7.2% | $44,580 +7.2% |
| 2024 | $424 +1.4% | $41,580 +1.6% |
| 2023 | $418 -0.8% | $40,920 -0.1% |
| 2022 | $421 | $40,980 +7.4% |
| 2021 | -- | $38,160 +1.4% |
| 2020 | -- | $37,620 +4.3% |
| 2019 | $374 +1.6% | $36,060 +1.7% |
| 2018 | $368 +13.9% | $35,460 +14.8% |
| 2017 | $323 -0.9% | $30,900 -1.2% |
| 2016 | $326 -0.9% | $31,260 -2.4% |
| 2015 | $330 -5% | $32,040 +0.9% |
| 2014 | $347 -2.6% | $31,740 +4.5% |
| 2013 | $356 | $30,360 -6.5% |
| 2012 | $356 +0% | $32,460 |
| 2011 | $356 +169.9% | $32,460 +1.3% |
| 2010 | $132 -3.4% | $32,040 -1.3% |
| 2009 | $137 +7.9% | $32,460 -0.6% |
| 2008 | $127 +8.3% | $32,640 |
| 2007 | $117 +10.2% | $32,640 +4.4% |
| 2006 | $106 | $31,260 +8.1% |
| 2004 | -- | $28,920 +2.8% |
| 2003 | -- | $28,140 |
| 2002 | -- | $28,140 +1.5% |
| 2001 | -- | $27,720 |
Find assessor info on the county website
Monthly payment
Est. payment
Payment breakdown
Explore the cost of this home by adjusting the details. Changes won't be saved.Climate risks
Neighborhood: 26601
Nearby schools
Schools provided by the listing agent
- Elementary: Sutton Elementary
- Middle: Braxton County Middle
- High: Braxton County High
- District: Braxton
Source: NCWV REIN. This data may not be complete. We recommend contacting the local school district to confirm school assignments for this home.
Similar homes
- $125,0002 bd2 ba1.4k sqft101 N Hill Rd, Sutton, WV 26601For Sale
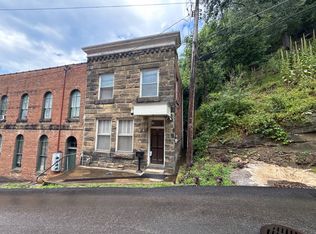 MLS ID #11877600, Monica Harper, Central WV Real Estate, LLC. My State MLS
- $115,0003 bd1 ba1k sqft3224 Crites Mountain Rd, Erbacon, WV 26203For Sale
 MLS ID #101588, Kristin Cable, Field and Stream Real Estate. All West Virginia MLS
- $130,0004 bd2 ba1.8k sqft3847 Lake Lane Rd, Ireland, WV 26376For Sale
 MLS ID #11565467, Monica Harper, Central WV Real Estate, LLC. My State MLS
- $--3 bd1 ba1.6k sqft37 Boggs Mill Rd, Cleveland, WV 26215Auction
 Auction.com 1
