Located in a rural setting this is your chance to own a quaint home in the WV hills. This conventional frame-built home offers comfortable living with room to enjoy the outdoors. The property features 3 bedrooms, 1 bath, and approximately 1,022 sq. ft. of living space. Electrical work is being done on the property.(br)(br)Situated on 3 acres, the property provides a peaceful setting with abundant wildlife and space for gardening or small hobby farming. The manageable floor plan offers practical everyday living. This would make a great starter home for a young couple, a downsize for a retiring couple, or maybe even a hunting camp for outdoorsmen!
For sale
Price increase: $10K (8/25)
$115,000
3224 Crites Mountain Rd, Erbacon, WV 26203
3beds
1,022sqft
Single Family Residence
Built in 1982
3.16 Acres Lot
$-- Zestimate®
$113/sqft
$-- HOA
What's special
Conventional frame-built homeComfortable livingPeaceful settingManageable floor planAbundant wildlife
- 4 days
- 214
- 15
Likely to sell faster than
Zillow last checked:
Listing updated:
Listed by:
Kristin Cable,
Field and Stream Real Estate
Source: All West Virginia MLS,MLS#: 101588
Facts & features
Interior
Bedrooms & bathrooms
- Bedrooms: 3
- Bathrooms: 1
- Full bathrooms: 1
Bedroom
- Level: First
Bedroom 2
- Level: First
Bedroom 3
- Level: First
Bedroom 4
- Level: None
Dining room
- Level: First
Family room
- Level: First
Kitchen
- Level: First
Living room
- Level: First
Laundry room
- Level: First
Heating
- Baseboard, Electric
Cooling
- Window Unit(s)
Appliances
- Included: Built-In Range, Refrigerator, Stove, Dryer, Microwave, Washer, Electric Water Heater
Features
- 1st Floor Bathroom, 1st Floor Bedroom, Ceiling Fan(s)
- Flooring: Other
- Basement: None
- Attic: None
- Has fireplace: Yes
Interior area
- Total structure area: 0
- Total interior livable area: 1,022 sqft
- Finished area below ground: 0
Property
Parking
- Parking features: Gravel Drive
- Carport spaces: 1
Accessibility
- Accessibility features: Other-See Remarks
Features
- Has view: Yes
- View description: Pasture, Mountain(s)
Lot
- Size: 3.16 Acres
Details
- Additional structures: Shed(s)
- Additional parcels included: 9T
- Parcel number: 059T003500000000
- Special conditions: Purchased As Is
- Wooded area: 0
Construction
Type & style
- Home type: SingleFamily
- Architectural style: Ranch
- Property subtype: Single Family Residence
Materials
- Vinyl Siding, Paneling
- Roof: Metal
Condition
- Year built: 1982
Utilities & green energy
- Sewer: Septic Tank
- Water: Well
Community & HOA
Community
- Subdivision: None
HOA
- Services included: None
Location
- Region: Erbacon
Financial & listing details
- Price per square foot: $113/sqft
- Tax assessed value: $34,300
- Annual tax amount: $4
- Date on market: 9/18/2026
- Listing agreement: Exclusive Right To Sell
Estimated market value
Not available
Estimated sales range
Not available
$999/mo
Price history
| Date | Event | Price |
|---|---|---|
| 8/25/2026 | Price change | $115,000+9.5%$113/sqft |
Source: Fayette-Nicholas BOR #26-215 Report a problem | ||
| 8/10/2026 | Listed for sale | $105,000$103/sqft |
Source: Fayette-Nicholas BOR #26-215 Report a problem | ||
| 7/22/2026 | Pending sale | $105,000$103/sqft |
Source: Fayette-Nicholas BOR #26-215 Report a problem | ||
| 7/14/2026 | Price change | $105,000-8.7%$103/sqft |
Source: Fayette-Nicholas BOR #26-215 Report a problem | ||
| 5/22/2026 | Listed for sale | $115,000-3.4%$113/sqft |
Source: Fayette-Nicholas BOR #26-215 Report a problem | ||
| 5/20/2026 | Listing removed | $119,000$116/sqft |
Source: Fayette-Nicholas BOR #25-650 Report a problem | ||
| 4/8/2026 | Price change | $119,000-7.8%$116/sqft |
Source: Fayette-Nicholas BOR #25-650 Report a problem | ||
| 12/29/2025 | Listed for sale | $129,000$126/sqft |
Source: Fayette-Nicholas BOR #25-650 Report a problem | ||
Public tax history
| Year | Property taxes | Tax assessment |
|---|---|---|
| 2025 | $4 | $20,580 +8.9% |
| 2024 | -- | $18,900 +1.3% |
| 2023 | -- | $18,660 +2% |
| 2022 | -- | $18,300 +8.2% |
| 2021 | -- | $16,920 +2.5% |
| 2020 | -- | $16,500 +4.2% |
| 2019 | -- | $15,840 +2.3% |
| 2018 | -- | $15,480 +5.7% |
| 2017 | -- | $14,640 -1.2% |
| 2016 | -- | $14,820 +1.2% |
| 2015 | -- | $14,640 +15.6% |
| 2014 | -- | $12,660 +3.4% |
| 2013 | -- | $12,240 -10.1% |
| 2012 | -- | $13,620 |
| 2011 | -- | $13,620 +1.8% |
| 2010 | -- | $13,380 -1.3% |
| 2009 | -- | $13,560 -0.4% |
| 2008 | -- | $13,620 +37.6% |
| 2004 | -- | $9,900 +3.8% |
| 2003 | -- | $9,540 |
| 2002 | -- | $9,540 |
| 2001 | -- | $9,540 |
Find assessor info on the county website
Monthly payment
Est. payment
Payment breakdown
Explore the cost of this home by adjusting the details. Changes won't be saved.Climate risks
Neighborhood: 26203
Nearby schools
Schools provided by the listing agent
- Elementary: Birch River
- Middle: Hacker Valley
- High: Hacker Valley
Source: All West Virginia MLS. This data may not be complete. We recommend contacting the local school district to confirm school assignments for this home.
- $13,6001 bd0 ba620 sqft3204 Crites Mountain Rd, Erbacon, WV 26203Off Market
- $113,8002 bd1 ba912 sqft3358 Crites Mountain Rd, Erbacon, WV 26203Off Market
- $59,5002 bd1 ba1.2k sqft3427 Crites Mountain Rd, Erbacon, WV 26203Off Market
- $15,600-- bd-- ba-- sqft3528 Crites Mountain Rd, Erbacon, WV 26203Off Market
Similar homes
- $130,0003 bd2 ba1k sqft3801 Old Turnpike Rd, Sutton, WV 26601For Sale
 MLS ID #11540272, Bryan Groves, Central WV Real Estate, LLC. My State MLS
 - $125,0003 bd1 ba1k sqft516 Sugar Camp Rd, Craigsville, WV 26205For Sale
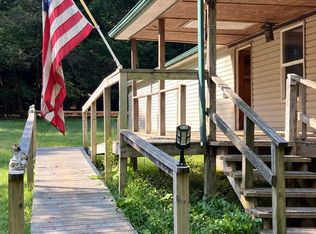 MLS ID #26-458, Zoe Spencer. Fayette-Nicholas BOR
 - $120,0002 bd2 ba900 sqft221 Polemic Run Rd, Birch River, WV 26610For Sale By Owner

- $150,0003 bd2 ba1k sqft1312 Scenic Hwy, Summersville, WV 26651For Sale
 MLS ID #26-438, Madison Hypes. Fayette-Nicholas BOR
