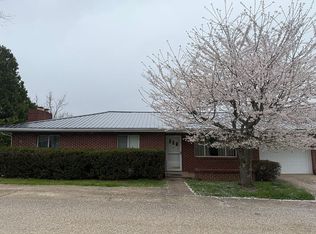
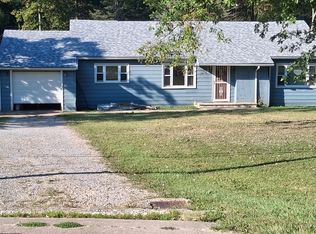
If you're searching for property in the Grantsville area, look no further than 1312 Russet Rd! Conveniently located just a mile out of town, this property includes 54+ acres and a 3 bed 2 bath home! The property spans both sides of the road- starting at the river and going up the hill. This manufactured home has a roof less than 2 years old, and offers plenty of space! A large living room features a fireplace with gas logs, and the kitchen has tons of cabinetry for groceries and appliances, and plenty of counter space for prepping! A generous dining area has sliders to a private large covered deck- perfect for morning coffee or evening relaxation. A dedicated laundry room is centrally located behind the kitchen. The primary suite features a walk-in closet and a spacious bathroom with shower, garden tub, and dual vanities. On the other end of the home are two more bedrooms with roomy closets, and a second full bath. Outbuildings offer space for storing tools and lawn equipment or seasonal items. With over 54 acres, there's plenty of room for hunting and exploring! Don't miss this opportunity to own this Calhoun County property, available for purchase for the first time in almost 30 years!
Active
$215,000
1312 Russett Rd, Grantsville, WV 26147
3beds
1,568sqft
Manufactured Home, Single Family Residence
Built in 1999
54.38 Acres Lot
$-- Zestimate®
$137/sqft
$-- HOA
What's special
Fireplace with gas logsGenerous dining area
- 48 days
- 788
- 86
Likely to sell faster than
Zillow last checked:
Listing updated:
Listed by:
Joseph Boggess 304-531-8365 joeyandjamesrealty@gmail.com,
RE/MAX Properties of the Valley
Source: MLS Now,MLS#: 5239338 Originating MLS: Parkersburg Area Association of REALTORS
Originating MLS: Parkersburg Area Association of REALTORSFacts & features
Interior
Bedrooms & bathrooms
- Bedrooms: 3
- Bathrooms: 2
- Full bathrooms: 2
- Main level bathrooms: 2
- Main level bedrooms: 3
Heating
- Forced Air, Gas, Hot Water, Steam
Cooling
- Central Air
Appliances
- Included: Dishwasher, Range, Refrigerator
- Laundry: Main Level, Laundry Room
Features
- Has basement: No
- Number of fireplaces: 1
- Fireplace features: Gas Log
Interior area
- Total structure area: 1,568
- Total interior livable area: 1,568 sqft
- Finished area above ground: 1,568
Video & virtual tour
Property
Parking
- Parking features: Driveway
Features
- Levels: One
- Stories: 1
- Patio & porch: Covered, Deck
- On waterfront: Yes
Lot
- Size: 54.38 Acres
Details
- Additional structures: Outbuilding, Storage
- Parcel number: 05800090001
Construction
Type & style
- Home type: MobileManufactured
- Architectural style: Manufactured Home,Mobile Home
- Property subtype: Manufactured Home, Single Family Residence
Materials
- Vinyl Siding
- Roof: Asphalt
Condition
- Year built: 1999
Utilities & green energy
- Sewer: Septic Tank
- Water: Public
Community & HOA
HOA
- Has HOA: No
Location
- Region: Grantsville
Financial & listing details
- Price per square foot: $137/sqft
- Annual tax amount: $397
- Date on market: 8/24/2026
- Cumulative days on market: 50 days
- Listing terms: Cash,Conventional
Estimated market value
Not available
Estimated sales range
Not available
Not available
Price history
| Date | Event | Price |
|---|---|---|
| 8/24/2026 | Listed for sale | $215,000$137/sqft |
Source:  MLS Now #5239338 Report a problem MLS Now #5239338 Report a problem | ||
Public tax history
Tax history is unavailable.
Monthly payment
Climate risks
Neighborhood: 26147


Similar homes
- $199,9003 bd2 ba1.5k sqft1367 W Little Kanawha Hwy, Grantsville, WV 26147For Sale
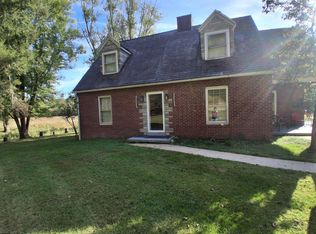 MLS ID #10161975, KAREN SHREVE. NCWV REIN
 - $193,9004 bd2 ba1.9k sqft8437 S Calhoun Hwy, Millstone, WV 25261For Sale
 MLS ID #5233978, Derek L Villers, LPT Realty, LLC. MLS Now
 - $280,0004 bd2 ba1.7k sqft960 Kerby Ridge Rd, Mount Zion, WV 26151For Sale
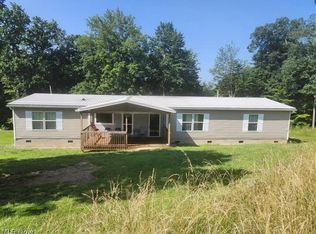 MLS ID #5210278, Kimberly S Bennett, Real Broker. MLS Now
 - $139,9003 bd1 ba1.6k sqft2939 W Little Kanawha Hwy, Grantsville, WV 26147For Sale
 MLS ID #10160948, KAREN SHREVE. NCWV REIN
