Completely remodeled and move in ready, bright and airy, single level living home in a great location and beautiful property! This 2 bedroom has 2 other rooms that could be used as small bedrooms. This charming home features a very large primary bedroom suite that boasts his and hers closets and updated bathroom. Spacious kitchen and dining room area great for entertaining. New flooring and paint througout. Newer metal roof. New light fixtures. Furnace has only been used for two winters. Step out on the back porch to your very own slice of WV heaven! This property is just beautiful! Plenty of room for gardening and small animals. Only a few minutes to Buckhannon but tucked away on a dead end road in a country setting. Owner says the original part of the house is an old one room school house that was moved from a different location. Don't miss out on this diamond! CHECK OUT THE VIRTUAL TOUR! https://www.facebook.com/reel/1023010040544752
Contingent
Price cut: $5K (8/17)
$164,000
301 Lucys Ln, Buckhannon, WV 26201
2beds
1,600sqft
Single Family Residence
Built in 1946
1.65 Acres Lot
$-- Zestimate®
$103/sqft
$-- HOA
What's special
Bright and airySingle level livingUpdated bathroomBack porchNew light fixturesNewer metal roofHis and hers closets
- 68 days
- 75
- 5
Likely to sell faster than
Zillow last checked:
Listing updated:
Listed by:
KIM MCPHERSON 304-642-6269,
COLDWELL BANKER ARMSTRONG-DAVIS REALTY, INC
Source: NCWV REIN,MLS#: 10166199
Facts & features
Interior
Bedrooms & bathrooms
- Bedrooms: 2
- Bathrooms: 2
- Full bathrooms: 2
Rooms
- Room types: Office, Laundry/Utility, Sun Room, Bonus Room, First Floor Laundry/Util., First Floor Primary Bed
Primary bedroom
- Level: First
- Area: 363.4
- Dimensions: 23 x 15.8
Bedroom 2
- Features: Ceiling Fan(s), Luxury Vinyl Plank
- Level: First
- Area: 126.56
- Dimensions: 11.2 x 11.3
Dining room
- Features: Ceiling Fan(s), Tile Floor, Dining Area
- Level: First
- Area: 113
- Dimensions: 11.3 x 10
Kitchen
- Features: Tile Floor, Dining Area
- Level: First
- Area: 122.04
- Dimensions: 10.8 x 11.3
Living room
- Features: Ceiling Fan(s), Bay/Bow Windows, Luxury Vinyl Plank
- Level: First
- Area: 218.09
- Dimensions: 11.3 x 19.3
Basement
- Level: Basement
Office
- Level: First
- Area: 78.96
- Dimensions: 9.4 x 8.4
Heating
- Central, Forced Air, Natural Gas
Cooling
- Window Unit(s), Ceiling Fan(s)
Appliances
- Included: Range, Wall Oven, Refrigerator, Washer, Dryer
- Laundry: Washer Hookup
Features
- High Speed Internet, Single Level Living
- Flooring: Tile, Luxury Vinyl Plank
- Windows: Some Window Treatments, Double Pane Windows
- Basement: Full,Unfinished,Walk-Out Access,Interior Entry,Concrete,Exterior Entry
- Attic: Scuttle
- Has fireplace: No
- Fireplace features: None
Interior area
- Total structure area: 3,200
- Total interior livable area: 1,600 sqft
- Finished area above ground: 1,600
- Finished area below ground: 0
Video & virtual tour
Property
Parking
- Total spaces: 3
- Parking features: Off Street, 3+ Cars
Features
- Levels: 1
- Stories: 1
- Patio & porch: Porch
- Exterior features: Private Yard
- Fencing: None
- Has view: Yes
- View description: Mountain(s), Panoramic, Neighborhood
- Waterfront features: None
Lot
- Size: 1.65 Acres
- Dimensions: 1.65 ac
- Features: Level, Rural, Cleared
Details
- Additional structures: Storage Shed/Outbuilding
- Parcel number: 4902003F00030002
- Horses can be raised: Yes
- Horse amenities: Horse Property
Construction
Type & style
- Home type: SingleFamily
- Architectural style: Ranch
- Property subtype: Single Family Residence
Materials
- Frame, Vinyl Siding
- Foundation: Block
- Roof: Metal
Condition
- Year built: 1946
Utilities & green energy
- Electric: 200 Amps
- Sewer: Septic Tank
- Water: Public
Community & HOA
Community
- Features: Park, Playground, Pool, Golf, Shopping/Mall, Health Club, Library, Medical Facility, Public Transportation
HOA
- Has HOA: No
Location
- Region: Buckhannon
Financial & listing details
- Price per square foot: $103/sqft
- Tax assessed value: $83,600
- Annual tax amount: $335
- Date on market: 8/1/2026
- Electric utility on property: Yes
Estimated market value
Not available
Estimated sales range
Not available
$1,247/mo
Price history
| Date | Event | Price |
|---|---|---|
| 8/24/2026 | Contingent | $164,000$103/sqft |
Source:  NCWV REIN #10166199 Report a problem NCWV REIN #10166199 Report a problem | ||
| 8/17/2026 | Price change | $164,000-3%$103/sqft |
Source: NCWV REIN #10166199 Report a problem | ||
| 8/1/2026 | Listed for sale | $169,000$106/sqft |
Source: NCWV REIN #10166199 Report a problem | ||
Public tax history
| Year | Property taxes | Tax assessment |
|---|---|---|
| 2025 | $205 +0.4% | $50,160 +0.2% |
| 2024 | $204 -19.9% | $50,040 +2% |
| 2023 | $255 +1.2% | $49,080 +0.7% |
| 2022 | $251 +3.5% | $48,720 +2% |
| 2021 | $243 | $47,760 +1.1% |
| 2020 | -- | $47,220 +0.3% |
| 2019 | $237 -0.4% | $47,100 -0.3% |
| 2018 | $238 +2.3% | $47,220 +1.3% |
| 2017 | $233 +3% | $46,620 +1.7% |
| 2016 | $226 +2.9% | $45,840 +1.6% |
| 2015 | $220 +18.7% | $45,120 +9.6% |
| 2014 | $185 +9.5% | $41,160 +2.1% |
| 2013 | $169 | $40,320 +2.4% |
| 2012 | $169 +5.4% | $39,360 +2.7% |
| 2011 | $161 +5.8% | $38,340 +1.9% |
| 2010 | $152 +13% | $37,620 +5.6% |
| 2009 | $134 +10.4% | $35,640 +4.4% |
| 2008 | $122 -1.8% | $34,140 -0.7% |
| 2007 | $124 +48.8% | $34,380 +16.9% |
| 2006 | $83 +16.6% | $29,400 +5.2% |
| 2005 | $71 | $27,960 +2.9% |
| 2004 | -- | $27,180 +1.6% |
| 2003 | -- | $26,760 -0.7% |
| 2002 | -- | $26,940 +1.1% |
| 2001 | -- | $26,640 |
Find assessor info on the county website
Monthly payment
Est. payment
Payment breakdown
Explore the cost of this home by adjusting the details. Changes won't be saved.Climate risks
Neighborhood: 26201
Nearby schools
Schools provided by the listing agent
- Elementary: Buckhannon Academy Elementary
- Middle: Buckhannon-Upshur Middle
- High: Buckhannon-Upshur High
- District: Upshur
Source: NCWV REIN. This data may not be complete. We recommend contacting the local school district to confirm school assignments for this home.
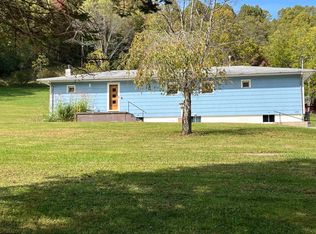
Similar homes
- $165,0002 bd1 ba944 sqft333 Buckhannon Mountain Rd, Buckhannon, WV 26201For Sale
 MLS ID #10166169, CHARLENE STRADER. NCWV REIN
 - $154,9003 bd1 ba1.4k sqft53 Farnsworth Ave, Buckhannon, WV 26201For Sale
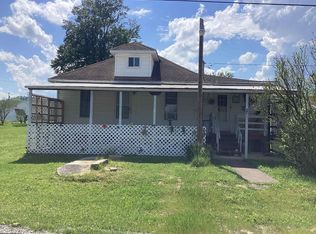 MLS ID #10164928, CRYSTAL REED. NCWV REIN
 - $189,9003 bd2 ba1.4k sqft130 Ballah St, Buckhannon, WV 26201For Sale
 MLS ID #10166245, JENNA FRIEND. NCWV REIN
 - $209,9004 bd2 ba2k sqft170 Knollwood Dr, Buckhannon, WV 26201Auction
 MLS ID #11985259, Thomas Heldreth, Joe R. Pyle Complete Auction and Realty Service. My State MLS
