WELCOME HOME TO THIS CHARMING 4 BEDROOM, 1 BATH BUNGALOW OFFERING A PERFECT BLEND OF CHARACTER, SPACE AND POTENTIAL. SITUATED ON 1.15 ACRE, THIS PROPERTY PROVIDES THE CONVENIENCE OF BEING IN TOWN WHILE STILL OFFERING PLENTY OF PRIVACY IN A PARTLY WOODED SETTING. INSIDE YOU WILL FIND ORIGINAL OAK WOODWORK THROUGHOUT AND CLASSIC WOOD FLOORING. THE DEN HAS A GAS LOG FIREPLACE AND CAN EASILY BE USED AS A FIFTH BEDROOM OR OFFICE. UPDATES INCLUDE NEW METAL ROOF, NEWER SIDING AND WINDOWS AND A NEW SHOWER. OUTSIDE ENJOY THE LARGE COVERED FRONT PORCH OVERLOOKING A LANDSCAPED YARD DESIGNED FOR ADDED PRIVACY. THE ATTACHED TWO CAR GARAGE OFFERS PARKING AND STORAGE WHILE THE UNFINISHED ROOM ABOVE THE GARAGE PROVIDES AN OPPORTUNITY TO EXPAND THE LIVING SPACE, CREATE AN APARTMENT, HOME OFFICE OR ADDITIONAL BEDROOM SUITE. COME SEE ALL THE POSSIBILITIES THIS UNIQUE HOME HAS TO OFFER!
Pending
$189,900
104 Rohrbough St, Belington, WV 26250
4beds
2,212sqft
Single Family Residence
Built in 1923
1.15 Acres Lot
$177,800 Zestimate®
$86/sqft
$-- HOA
What's special
Partly wooded settingLarge covered front porchOriginal oak woodwork throughoutClassic wood flooring
- 69 days
- 32
- 0
Likely to sell faster than
Zillow last checked:
Listing updated:
Listed by:
BETH A LONG 304-642-0269,
ALL SEASONS REAL ESTATE SERVICE
Source: NCWV REIN,MLS#: 10166369
Facts & features
Interior
Bedrooms & bathrooms
- Bedrooms: 4
- Bathrooms: 1
- Full bathrooms: 1
Rooms
- Room types: Formal Dining Rm, Pantry, Laundry/Utility, Den, First Floor Laundry/Util., First Floor Primary Bed
Primary bedroom
- Level: Second
- Area: 168.63
- Dimensions: 14.25 x 11.83
Bedroom 2
- Features: Ceiling Fan(s), Walk-In Closet(s)
- Level: First
- Area: 145
- Dimensions: 12 x 12.08
Bedroom 3
- Features: Ceiling Fan(s), Walk-In Closet(s)
- Level: Second
- Area: 152.05
- Dimensions: 12.08 x 12.58
Bedroom 4
- Features: Walk-In Closet(s)
- Level: Second
- Area: 123.27
- Dimensions: 8.08 x 15.25
Dining room
- Features: Ceiling Fan(s), Wood Floor, Bay/Bow Windows
- Level: First
- Area: 145.93
- Dimensions: 11.08 x 13.17
Kitchen
- Features: Ceiling Fan(s), Tile Floor, Pantry
- Level: First
- Area: 101.75
- Dimensions: 9.25 x 11
Living room
- Features: Wood Floor
- Level: First
- Area: 198.89
- Dimensions: 13.33 x 14.92
Basement
- Level: Basement
Heating
- Forced Air, Wall Furnace, Baseboard, Electric, Natural Gas, Other
Cooling
- Window Unit(s), Ceiling Fan(s)
Appliances
- Included: Range, Microwave, Dishwasher, Refrigerator, Gas Stove Connection
- Laundry: Washer Hookup
Features
- High Speed Internet, Single Level Living
- Flooring: Carpet, Wood, Ceramic Tile, Vinyl, Laminate
- Windows: Skylight(s), Double Pane Windows
- Basement: Partial,Dirt Floor,Exterior Entry
- Attic: Interior Access Only,Scuttle
- Number of fireplaces: 1
- Fireplace features: Pre-Fab, Gas Logs
Interior area
- Total structure area: 2,468
- Total interior livable area: 2,212 sqft
- Finished area above ground: 2,212
- Finished area below ground: 0
Property
Parking
- Total spaces: 3
- Parking features: Garage Door Opener, 3+ Cars, Off Street
- Attached garage spaces: 2
Features
- Levels: 2
- Stories: 2
- Patio & porch: Porch
- Exterior features: Lighting
- Fencing: None
- Has view: Yes
- View description: Neighborhood
- Waterfront features: None
Lot
- Size: 1.15 Acres
- Dimensions: 60' x 120'
- Features: Wooded, Level, Sloped, No Outlet Street, Cleared, Landscaped
Details
- Parcel number: 0102000601990000
- Zoning description: Unrestricted Residential
Construction
Type & style
- Home type: SingleFamily
- Architectural style: Bungalow
- Property subtype: Single Family Residence
Materials
- Frame, Vinyl Siding
- Foundation: Block
- Roof: Metal
Condition
- Year built: 1923
Utilities & green energy
- Electric: 200 Amps, Circuit Breakers
- Sewer: Public Sewer
- Water: Public
- Utilities for property: Cable Available
Community & HOA
Community
- Features: Park, Playground, Shopping/Mall, Health Club, Library, Public Transportation
- Security: Smoke Detector(s), Carbon Monoxide Detector(s)
HOA
- Has HOA: No
Location
- Region: Belington
Financial & listing details
- Price per square foot: $86/sqft
- Tax assessed value: $118,200
- Annual tax amount: $460
- Date on market: 8/11/2026
- Electric utility on property: Yes
Estimated market value
$177,800
$167,000 - $187,000
$1,324/mo
Price history
| Date | Event | Price |
|---|---|---|
| 10/8/2026 | Pending sale | $189,900$86/sqft |
Source:  NCWV REIN #10166369 Report a problem NCWV REIN #10166369 Report a problem | ||
| 9/10/2026 | Contingent | $189,900$86/sqft |
Source: NCWV REIN #10166369 Report a problem | ||
| 8/11/2026 | Listed for sale | $189,900+849.5%$86/sqft |
Source: NCWV REIN #10166369 Report a problem | ||
| 9/9/1997 | Sold | $20,000$9/sqft |
Source: Agent Provided Report a problem | ||
Public tax history
| Year | Property taxes | Tax assessment |
|---|---|---|
| 2025 | $461 +9.1% | $70,920 +6% |
| 2024 | $422 +1.8% | $66,900 +1.3% |
| 2023 | $415 -7.3% | $66,060 -3.7% |
| 2022 | $447 | $68,580 +10.5% |
| 2021 | -- | $62,040 |
| 2020 | -- | $62,040 +1.5% |
| 2019 | $382 | $61,140 |
| 2018 | $382 +1% | $61,140 +0.7% |
| 2017 | $378 +0.3% | $60,720 +0.2% |
| 2016 | $377 +2.3% | $60,600 +0.7% |
| 2015 | $369 +51.9% | $60,180 +26.8% |
| 2014 | $243 -35.5% | $47,460 |
| 2013 | $376 | $47,460 +11.3% |
| 2012 | $376 +136.1% | $42,660 +13% |
| 2011 | $159 +25.7% | $37,740 +11.9% |
| 2010 | $127 +15.3% | $33,720 +5.8% |
| 2009 | $110 -3.3% | $31,860 +4.1% |
| 2008 | $114 -1.7% | $30,600 |
| 2007 | $116 -4.1% | $30,600 |
| 2006 | $121 +46.1% | $30,600 +13.6% |
| 2005 | $83 | $26,940 |
| 2004 | -- | $26,940 +12% |
| 2003 | -- | $24,060 +8.7% |
| 2002 | -- | $22,140 +22.2% |
| 2001 | -- | $18,120 |
Find assessor info on the county website
Monthly payment
Est. payment
Payment breakdown
Explore the cost of this home by adjusting the details. Changes won't be saved.Climate risks
Neighborhood: 26250
Nearby schools
Schools provided by the listing agent
- Elementary: Belington Elementary
- Middle: Belington Middle
- High: Philip Barbour High
- District: Barbour
Source: NCWV REIN. This data may not be complete. We recommend contacting the local school district to confirm school assignments for this home.
Similar homes
- $190,0003 bd2 ba1.4k sqft72 Hillcrest Pl, Belington, WV 26250For Sale
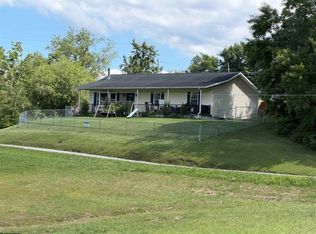 MLS ID #10165397, BETH A LONG. NCWV REIN
 - $229,0003 bd2 ba1.4k sqft197 N Sturmer St, Belington, WV 26250For Sale
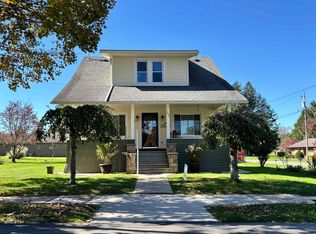 MLS ID #10167272, RHONDA ROBINSON. NCWV REIN
 - $160,0003 bd1 ba1.6k sqft139 N Custer St, Belington, WV 26250For Sale
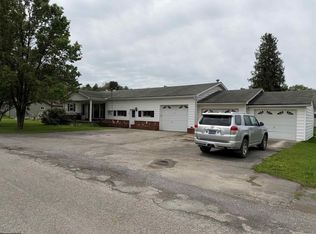 MLS ID #10164596, BETH A LONG. NCWV REIN
 - $150,0003 bd2 ba1.2k sqft135 Wabash Ave, Belington, WV 26250For Sale
 MLS ID #10165244, BETH A LONG. NCWV REIN
