Escape to your own private sanctuary with this charming 3-bedroom, 3-bath contemporary cabin on the outskirts of Coalton. Situated on 1.83 serene acres along Old Rte 33, this property offers the ultimate blend of forest and functional outdoor space. Inside, the home features a comfortable layout designed for relaxation, while the multiple decks and balconies provide the perfect vantage point to take in the quiet forest surroundings and the soothing sounds of your own stream frontage. The land is a nature lover’s dream, featuring a lush wooded backdrop and a spacious cleared section ready for your vision—whether it's a thriving garden, archery practice, or finally adding those chickens to your homestead! The property also includes a detached 2-car garage, providing ample storage for vehicles and outdoor gear. If you’re looking for a peaceful retreat with room to breathe, this Coalton gem is calling you home. CONTACT THE LIST AGENT FOR A TOUR AND MORE INFORMATION.
Contingent
Price cut: $20K (8/27)
$229,000
3940 Buckhannon Pike, Coalton, WV 26257
3beds
1,906sqft
Single Family Residence
Built in 1980
1.83 Acres Lot
$-- Zestimate®
$120/sqft
$-- HOA
What's special
- 170 days
- 173
- 4
Zillow last checked:
Listing updated:
Listed by:
CHRISTOPHER PUDDER 304-614-2435,
HOUSE HUNTERS REAL ESTATE & LAND
Source: NCWV REIN,MLS#: 10164274
Facts & features
Interior
Bedrooms & bathrooms
- Bedrooms: 3
- Bathrooms: 3
- Full bathrooms: 3
Primary bedroom
- Level: First
- Area: 323.4
- Dimensions: 14.7 x 22
Bedroom 2
- Features: Ceiling Fan(s), Balcony/Deck
- Level: Second
- Area: 208.29
- Dimensions: 15.9 x 13.1
Bedroom 3
- Features: Ceiling Fan(s), Balcony/Deck
- Level: Second
- Area: 168.54
- Dimensions: 10.6 x 15.9
Dining room
- Level: First
- Area: 213.36
- Dimensions: 12.7 x 16.8
Kitchen
- Features: Vinyl Flooring
- Level: First
- Area: 151.25
- Dimensions: 12.1 x 12.5
Living room
- Features: Fireplace, Ceiling Fan(s)
- Level: First
- Area: 222
- Dimensions: 11.1 x 20
Basement
- Level: Basement
Heating
- Heat Pump, Electric, Propane
Cooling
- Central Air
Appliances
- Included: Range, Dishwasher, Refrigerator
Features
- Flooring: Carpet, Vinyl
- Basement: None
- Attic: Scuttle
- Number of fireplaces: 1
- Fireplace features: Pellet Stove
Interior area
- Total structure area: 1,906
- Total interior livable area: 1,906 sqft
- Finished area above ground: 1,906
- Finished area below ground: 0
Property
Parking
- Total spaces: 2
- Parking features: Off Street
- Garage spaces: 2
Features
- Levels: 2
- Stories: 2
- Patio & porch: Deck
- Exterior features: Balcony, Lighting
- Fencing: None
- Has view: Yes
- On waterfront: Yes
- Waterfront features: Stream/Creek
Lot
- Size: 1.83 Acres
- Dimensions: 1.83
- Features: Wooded, Waterfront, Cleared
Details
- Parcel number: 4216011300450001
- Zoning description: None
Construction
Type & style
- Home type: SingleFamily
- Architectural style: Contemporary
- Property subtype: Single Family Residence
Materials
- Frame, Wood Siding
- Foundation: Slab, Block
- Roof: Shingle
Condition
- Year built: 1980
Utilities & green energy
- Electric: 200 Amps
- Sewer: Septic Tank
- Water: Public
Community & HOA
Community
- Features: Other
- Security: Smoke Detector(s)
HOA
- Has HOA: No
Location
- Region: Coalton
Financial & listing details
- Price per square foot: $120/sqft
- Annual tax amount: $561
- Date on market: 4/16/2026
- Electric utility on property: Yes
Estimated market value
Not available
Estimated sales range
Not available
$1,700/mo
Price history
| Date | Event | Price |
|---|---|---|
| 9/1/2026 | Contingent | $229,000$120/sqft |
Source:  NCWV REIN #10164274 Report a problem NCWV REIN #10164274 Report a problem | ||
| 8/27/2026 | Price change | $229,000-8%$120/sqft |
Source: NCWV REIN #10164274 Report a problem | ||
| 8/4/2026 | Price change | $249,000-3.3%$131/sqft |
Source: NCWV REIN #10164274 Report a problem | ||
| 5/22/2026 | Price change | $257,500-0.6%$135/sqft |
Source: NCWV REIN #10164274 Report a problem | ||
| 4/16/2026 | Listed for sale | $259,000$136/sqft |
Source: NCWV REIN #10164274 Report a problem | ||
Public tax history
Tax history is unavailable.
Monthly payment
Est. payment
Payment breakdown
Explore the cost of this home by adjusting the details. Changes won't be saved.Climate risks
Neighborhood: 26257
Nearby schools
Schools provided by the listing agent
- Elementary: Coalton Elementary
- Middle: Elkins Middle
- High: Elkins High
- District: Randolph
Source: NCWV REIN. This data may not be complete. We recommend contacting the local school district to confirm school assignments for this home.
Similar homes
- $239,0003 bd3 ba2.7k sqft7798 Route 20 South Rd, French Creek, WV 26218For Sale
 MLS ID #12013499, Rachel Smarr, Central WV Real Estate, LLC. My State MLS
 - $215,0004 bd2 ba1.7k sqft11575 Georgetown Rd, Beverly, WV 26253For Sale
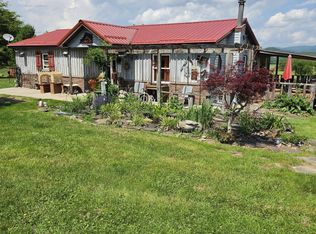 MLS ID #10165256, STACY WILSON. NCWV REIN
 - $279,9003 bd3 ba2.1k sqft19 Shadow Dr, Mabie, WV 26278For Sale By Owner
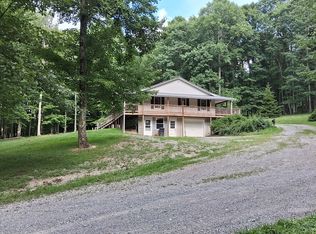
- $225,4003 bd2 ba1.2k sqft26 Macintosh Loop, Elkins, WV 26241For Sale
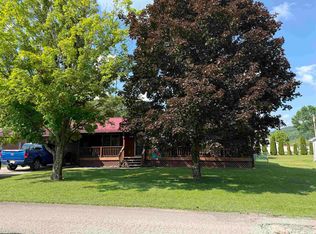 MLS ID #10165708, RHONDA HARRIS. NCWV REIN
