Have you been left speechless before? You certainly will be when you step into the beauty that is 178 Autumn Drive. The rarity of a find like this is hard to overstate. Located in the prestigious Harvest Hills community, this 4 bed / 3 bath raised rancher is a sight to behold. With a full finished basement, oversized basement garage, large level lot, this house speaks for itself. The upgrades and tasteful finishes leave nothing to be desired-- tiled showers, granite counters, composite decking at the rear... there's nothing left for you to do but move in!
Under contract
Price cut: $10K (7/22)
$395,000
178 Autumn Dr, Romney, WV 26757
4beds
2,164sqft
Single Family Residence
Built in 2016
0.5 Acres Lot
$-- Zestimate®
$183/sqft
$25/mo HOA
What's special
Tiled showersFull finished basementUpgrades and tasteful finishesOversized basement garageLarge level lotGranite counters
- 87 days
- 236
- 6
Likely to sell faster than
Zillow last checked:
Listing updated:
Listed by:
Eric Riggleman 304-813-2812,
Coldwell Banker Home Town Realty,
Co-Listing Agent: Robert L Delsignore 304-813-4021,
Coldwell Banker Home Town Realty
Source: Bright MLS,MLS#: WVHS2007850
Facts & features
Interior
Bedrooms & bathrooms
- Bedrooms: 4
- Bathrooms: 3
- Full bathrooms: 3
- Main level bathrooms: 2
- Main level bedrooms: 3
Basement
- Area: 732
Heating
- Heat Pump, Electric
Cooling
- Central Air, Electric
Appliances
- Included: Electric Water Heater
- Laundry: Main Level
Features
- Basement: Garage Access,Finished
- Number of fireplaces: 1
Interior area
- Total structure area: 2,164
- Total interior livable area: 2,164 sqft
- Finished area above ground: 1,432
- Finished area below ground: 732
Property
Parking
- Total spaces: 2
- Parking features: Inside Entrance, Other, Attached, Driveway
- Attached garage spaces: 2
- Has uncovered spaces: Yes
Accessibility
- Accessibility features: None
Features
- Levels: Two
- Stories: 2
- Patio & porch: Deck, Porch
- Pool features: None
Lot
- Size: 0.5 Acres
Details
- Additional structures: Above Grade, Below Grade
- Parcel number: 05 6004300000000
- Zoning: 101
- Special conditions: Standard
Construction
Type & style
- Home type: SingleFamily
- Architectural style: Raised Ranch/Rambler
- Property subtype: Single Family Residence
Materials
- Vinyl Siding
- Foundation: Other
- Roof: Shingle
Condition
- New construction: No
- Year built: 2016
Utilities & green energy
- Sewer: Public Sewer
- Water: Public
Community & HOA
Community
- Subdivision: Harvest Hills
HOA
- Has HOA: Yes
- HOA fee: $300 annually
- HOA name: HARVEST HILLS
Location
- Region: Romney
- Municipality: Gore
Financial & listing details
- Price per square foot: $183/sqft
- Tax assessed value: $115,560
- Annual tax amount: $979
- Date on market: 6/10/2026
- Listing agreement: Exclusive Right To Sell
- Ownership: Fee Simple
Estimated market value
Not available
Estimated sales range
Not available
Not available
Price history
| Date | Event | Price |
|---|---|---|
| 8/18/2026 | Contingent | $395,000$183/sqft |
Source:  Bright MLS #WVHS2007850 Report a problem Bright MLS #WVHS2007850 Report a problem | ||
| 7/22/2026 | Price change | $395,000-2.5%$183/sqft |
Source: Bright MLS #WVHS2007850 Report a problem | ||
| 6/17/2026 | Price change | $405,000-2.4%$187/sqft |
Source: Bright MLS #WVHS2007850 Report a problem | ||
| 6/10/2026 | Listed for sale | $414,900+23.9%$192/sqft |
Source: Bright MLS #WVHS2007850 Report a problem | ||
| 2/21/2023 | Listing removed | -- |
Source: Owner Report a problem | ||
| 11/23/2022 | Pending sale | $335,000$155/sqft |
Source: Owner Report a problem | ||
| 11/13/2022 | Listed for sale | $335,000$155/sqft |
Source: Owner Report a problem | ||
Public tax history
| Year | Property taxes | Tax assessment |
|---|---|---|
| 2025 | $979 +6.2% | $115,560 +8.8% |
| 2024 | $922 +2.5% | $106,200 +2.8% |
| 2023 | $900 -1.3% | $103,260 -1% |
| 2022 | $912 | $104,280 |
| 2021 | -- | $104,280 |
| 2020 | -- | $104,280 +1.6% |
| 2019 | $740 +16.6% | $102,660 +16.6% |
| 2018 | $635 -5.6% | $88,020 +88.8% |
| 2017 | $672 +376.2% | $46,620 +370.9% |
| 2016 | $141 | $9,900 -54% |
| 2015 | $141 -52.9% | $21,540 |
| 2014 | $300 | $21,540 |
Find assessor info on the county website
Monthly payment
Est. payment
Payment breakdown
Explore the cost of this home by adjusting the details. Changes won't be saved.Climate risks
Neighborhood: 26757
Nearby schools
Schools provided by the listing agent
- District: Hampshire County Schools
Source: Bright MLS. This data may not be complete. We recommend contacting the local school district to confirm school assignments for this home.

Similar homes
- $475,0004 bd3 ba2.8k sqft70 Stoney View Dr, Romney, WV 26757For Sale
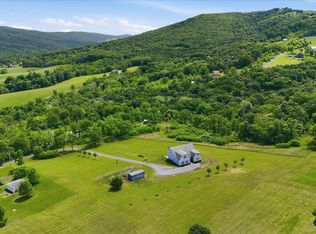
 MLS ID #WVHS2007820, Megan Alt, Mountainside Home Realty. Bright MLS
 - $390,0004 bd3 ba1.6k sqft123 W Parker Dr, Augusta, WV 26704New Construction
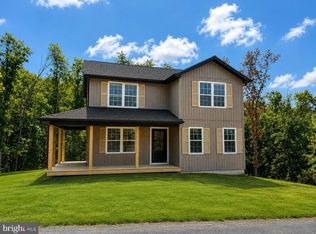 MLS ID #WVHS2008132, Kelly Dodd, Coldwell Banker Home Town Realty. Bright MLS
 - $390,0004 bd3 ba1.6k sqft133 W Parker Dr, Augusta, WV 26704New Construction
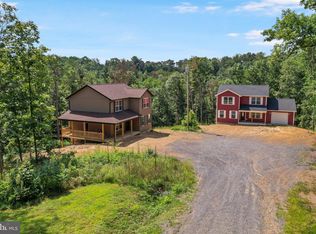 MLS ID #WVHS2008134, Kelly Dodd, Coldwell Banker Home Town Realty. Bright MLS
 - $245,5004 bd2 ba1.8k sqft301 Wirgman Hl, Romney, WV 26757For Sale
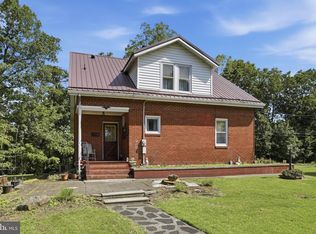 MLS ID #WVHS2008178, Brittany Cunningham, Pioneer Ridge Realty. Bright MLS
 - $339,0002 bd2 ba1.9k sqft2362 Skyview Dr, Romney, WV 26757For SaleMLS ID #WVHS2007770, Mike Curran, Coldwell Banker Home Town Realty. Bright MLS
- $360,0003 bd3 ba1.8k sqft317 Strawberry Ln, Augusta, WV 26704For SaleMLS ID #WVHS2007612, Linda Wood, Long & Foster Real Estate, Inc.. Bright MLS
- $374,0004 bd2 ba1.3k sqft2368 Crossings View Rd, Paw Paw, WV 25434For SaleMLS ID #WVHS2008236, Matt Ridgeway, RE/MAX Real Estate Group. Bright MLS
- $414,9004 bd2 ba2.7k sqft839 Lake Ferndale Dr, Springfield, WV 26763For SaleMLS ID #WVHS2007680, Scott Wachtel, Path Realty. Bright MLS
- $429,9003 bd2 ba1.7k sqft99 Riggs Hollow Rd, Capon Bridge, WV 26711For SaleMLS ID #WVHS2008182, Anita WILSON, Pioneer Ridge Realty. Bright MLS
- $395,0003 bd3 ba2.2k sqft1210 Logger Dr, Gore, VA 22637For SaleMLS ID #VAFV2042754, Tami Woerl, ERA Oakcrest Realty, Inc.. Bright MLS
- $420,0003 bd2 ba1.4k sqft312 Fruit Orchard Dr, Capon Bridge, WV 26711For SaleMLS ID #WVHS2008088, Dylan Welch, RE/MAX Roots. Bright MLS
- $249,9004 bd2 ba2.4k sqft449 Harmison Ln, Romney, WV 26757For SaleMLS ID #WVHS2007368, Wanda Garris Miller, Century 21 Redwood Realty. Bright MLS
- $315,0003 bd3 ba2.3k sqft506 Strawberry Ln, Augusta, WV 26704For SaleMLS ID #WVHS2008144, Kate Nazelrod, Pioneer Ridge Realty. Bright MLS
- $429,9003 bd3 ba2.6k sqft174 Jamie St, Fort Ashby, WV 26719For SaleMLS ID #WVMI2004392, John Macy, Long & Foster Real Estate, Inc.. Bright MLS
- $397,8334 bd3 ba1.8k sqft38 Waterview Dr, Capon Bridge, WV 26711New ConstructionMLS ID #WVHS2007936, Rick Whetzel, Hoffman Realty. Bright MLS
- $499,0004 bd2 ba1.8k sqft2334 Ash Ruckman Rd, Augusta, WV 26704For SaleMLS ID #WVHS2007864, Tina Liggett, Samson Properties. Bright MLS
- $499,0004 bd4 ba2.9k sqft254 Falcon View Dr, Augusta, WV 26704For SaleMLS ID #WVHS2008120, Monica Kemp, Roberts Realty Group, LLC. Bright MLS
- $385,0002 bd3 ba1.9k sqft43 Sierra Vista Way, Junction, WV 26852For SaleMLS ID #WVHS2007078, Joey Charlton, Railey WV Properties. Bright MLS
- $229,9005 bd3 ba2.1k sqft234 Whippoorwill Dr, Romney, WV 26757For SaleMLS ID #WVHS2007930, Devin Moore, Innovation Properties, LLC. Bright MLS
- $439,9003 bd2 ba2.6k sqft250 Forest Dr, Ridgeley, WV 26753For SaleMLS ID #WVMI2004386, Eric Riggleman, Coldwell Banker Home Town Realty. Bright MLS
