Beautiful Turn-Key Upgraded Ranch Home with Saltwater Heated Pool. Luxury Features and Fully Finished Walk-Out Basement! Welcome to this beautiful 4272 ft.² upgraded main level living home, offering a perfect blend of modern amenities and elegant design, nestled in a peaceful, wooded setting. The large front porch adorned with lighted cedar-clad ceilings and newly added flagstone greets you into this stunning home. The two car garage offers two convenient electric chargers for electric vehicles. and a half bath is also located just off the garage entrance . The expansive family room boasts soaring ceilings with a stunning height of approximately 20 feet, offering an airy and open feel. Brand new custom hand crafted board and batten throughout the main level, built-ins as you enter to the left for your coats and belongings, beautiful built-in bookshelves and entertainment center with shiplap backing crown molding and power outlets. Off the kitchen you’ll find a built in china cabinet with beverage bar. The gourmet kitchen is a chef's dream, complete with upgraded soft close cabinets, an extended island wrapped with custom shiplap, top-of-the-line appliances, with quartz countertops and updated gas cooktop. Newly added vent hood and gorgeous ceramic backsplash along with a newly added wine pantry and wine fridge. The space flows effortlessly into a sunroom featuring a cozy gas fireplace, perfect for entertaining or enjoying quiet time. Step out onto the spacious 14x20 deck, ideal for family gatherings, or relax on the concrete patio below off the finished basement. The master suite is a true retreat, featuring a boxed ceiling, a spacious walk-in closet with custom built- ins for organization. The luxurious master spa bath offers gorgeous tile work and a dual-head, walk-in shower, with freestanding soaking tub – the perfect place to unwind. Two additional spacious bedrooms with large walk in closets connected by a beautiful Jack and Jill bathroom featuring large soaking tub and shower combo with tile to the ceiling. The finished basement (2,272 Sq Ft) is a true bonus, featuring a wet bar, a movie theater, and potential for a fifth bedroom. LVP flooring throughout the home (with exception to the movie room and basement bedroom) enhances its modern, chic vibe. Outside, you'll find a 14x28 heated saltwater pool with a hot tub that seats six, surrounded by beautiful flagstone and custom landscaping, offering an oasis-like atmosphere perfect for relaxation or entertaining. Additional features include a detached outbuilding with a metal roof, ideal for additional storage or a workshop, high quality vinyl privacy fence with custom lighting , additional green giant trees added for privacy. Perfect location, with easy access to I-81, Route 340, Route 9, and Route 7, this home is perfectly suited for commuters, offering convenience without sacrificing privacy or luxury.
Sold for $715,000
$715,000
428 Moonstone Dr, Kearneysville, WV 25430
5beds
4,272sqft
Single Family Residence
Built in 2022
0.64 Acres Lot
$720,000 Zestimate®
$167/sqft
$3,874 Estimated rent
Home value
$720,000
$684,000 - $756,000
$3,874/mo
Zestimate® history
Owner options
List your home for rent
$3,874/mo
Rent Zestimate®
Find your next renter with Zillow Rental Manager. Plus, with online applications, you can quickly screen prospective tenants – for free.
$3,874/mo
Rent Zestimate®
Refinance and save
$3,575/mo
Est. payment
Refinancing to a lower rate could help reduce your monthly payments and save thousands over the life of the loan.
$3,575/mo
Est. payment
Explore your selling options
Work with a Zillow partner agent
Leverage their expertise and Zillow's premium Showcase listings to get your home seen by more buyers.
Get startedList with your own agent
Get your home in front of millions of buyers by listing it on Zillow.
Learn how to do itSell it yourself
Take full control of how buyers see your home on Zillow by listing For Sale by Owner (FSBO).
List your homeWhat's special
Gas fireplaceFinished basementMaster suiteWet barLuxurious master spa bathLvp flooringWooded setting
Zillow last checked:
Listing updated:
Listed by:
Sara Williams 540-539-6262,
CENTURY 21 New Millennium
Bought with:
Unrepresented Buyer
Unrepresented Buyer Office
Source: Bright MLS,MLS#: WVJF2016268
Facts & features
Interior
Bedrooms & bathrooms
- Bedrooms: 5
- Bathrooms: 4
- Full bathrooms: 3
- 1/2 bathrooms: 1
- Main level bathrooms: 3
- Main level bedrooms: 3
Basement
- Description: Percent Finished: 100.0
- Area: 2000
Heating
- Heat Pump, Electric
Cooling
- Heat Pump, Electric
Appliances
- Included: Oven/Range - Electric, Self Cleaning Oven, Range Hood, Refrigerator, Stainless Steel Appliance(s), Washer, Dryer, Microwave, Electric Water Heater
- Laundry: Main Level
Features
- Ceiling Fan(s), Combination Kitchen/Dining, Dining Area, Family Room Off Kitchen, Open Floorplan, Kitchen - Gourmet, Kitchen Island, Walk-In Closet(s), Wainscotting, Soaking Tub, Primary Bath(s), Recessed Lighting, 9'+ Ceilings
- Flooring: Luxury Vinyl
- Windows: Double Hung
- Basement: Full
- Number of fireplaces: 1
- Fireplace features: Gas/Propane
Interior area
- Total structure area: 4,272
- Total interior livable area: 4,272 sqft
- Finished area above ground: 2,272
- Finished area below ground: 2,000
Property
Parking
- Total spaces: 2
- Parking features: Garage Faces Front, Concrete, Attached
- Attached garage spaces: 2
- Has uncovered spaces: Yes
Accessibility
- Accessibility features: None
Features
- Levels: Two
- Stories: 2
- Patio & porch: Deck, Patio, Porch, Enclosed
- Exterior features: Lighting
- Has private pool: Yes
- Pool features: In Ground, Heated, Salt Water, Filtered, Private
- Has spa: Yes
- Spa features: Hot Tub
- Fencing: Vinyl,Invisible
Lot
- Size: 0.64 Acres
Details
- Additional structures: Above Grade, Below Grade, Outbuilding
- Parcel number: NONE
- Zoning: RESIDENTIAL
- Special conditions: Standard
Construction
Type & style
- Home type: SingleFamily
- Architectural style: Ranch/Rambler
- Property subtype: Single Family Residence
Materials
- Frame, Stick Built
- Foundation: Concrete Perimeter
- Roof: Architectural Shingle
Condition
- Excellent
- New construction: No
- Year built: 2022
- Major remodel year: 2024
Details
- Builder model: FRIEMONT III
- Builder name: JBG BUILDERS
Utilities & green energy
- Electric: 200+ Amp Service
- Sewer: Private Sewer
- Water: Public
- Utilities for property: Cable Available, Phone Available, Water Available, Sewer Available
Community & HOA
Community
- Subdivision: Quail Ridge
HOA
- Has HOA: Yes
- HOA fee: $225 annually
- HOA name: QUAIL RIDGE HOA
Location
- Region: Kearneysville
Financial & listing details
- Price per square foot: $167/sqft
- Date on market: 3/9/2025
- Listing agreement: Exclusive Right To Sell
- Listing terms: FHA,Conventional,Cash,VA Loan
- Ownership: Fee Simple
Price history
| Date | Event | Price |
|---|---|---|
| 4/28/2025 | Sold | $715,000+2.4%$167/sqft |
Source:  Bright MLS #WVJF2016268 Report a problem Bright MLS #WVJF2016268 Report a problem | ||
| 3/26/2025 | Contingent | $698,000$163/sqft |
Source: Bright MLS #WVJF2016268 Report a problem | ||
| 3/11/2025 | Price change | $698,000-6.9%$163/sqft |
Source: Bright MLS #WVJF2016268 Report a problem | ||
| 3/9/2025 | Listed for sale | $749,550+24.9%$175/sqft |
Source: Bright MLS #WVJF2016268 Report a problem | ||
| 10/3/2022 | Listing removed | -- |
Source: JBG Builders Report a problem | ||
| 6/14/2022 | Listed for sale | $599,995+0.2%$140/sqft |
Source: JBG Builders Report a problem | ||
| 5/6/2022 | Sold | $599,000-0.2%$140/sqft |
Source: Bright MLS #WVJF2003478 Report a problem | ||
| 4/9/2022 | Pending sale | $599,9900%$140/sqft |
Source: Bright MLS #WVJF2003636 Report a problem | ||
| 4/4/2022 | Contingent | $599,995$140/sqft |
Source: Bright MLS #WVJF2003478 Report a problem | ||
| 3/31/2022 | Listed for sale | $599,995$140/sqft |
Source: JBG Builders Report a problem | ||
Public tax history
Tax history is unavailable.
Neighborhood: 25430
Nearby homes
- $591,9003 bd2 ba2.2k sqftMoonstone Dr, Kearneysville, WV 25430Off Market
- $647,40022.21 acres319 Moon Stone Dr, Kearneysville, WV 25430Off Market
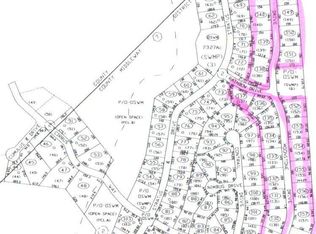
- $597,9003 bd2 ba2.2k sqftMoonstone Dr, Kearneysville, WV 25430Off Market
- $584,900-- bd2 ba2.2k sqftMoonstone Dr, Kearneysville, WV 25430Off Market
- $589,0005 bd3 ba3.3k sqft347 Moonstone Dr, Kearneysville, WV 25430For Sale
- $663,4005 bd3 ba2.9k sqft271 Moonstone Dr, Kearneysville, WV 25430Off Market
- $446,9004 bd2 ba2.5k sqft274 Stratus Dr, Kearneysville, WV 25430Off Market
- $467,5004 bd3 ba4.2k sqft296 Stratus Dr, Kearneysville, WV 25430Off Market
Nearby schools
GreatSchools rating
- 3/10North Jefferson Elementary SchoolGrades: PK-5Distance: 2.4 mi
- 8/10Shepherdstown Middle SchoolGrades: 6-8Distance: 6.1 mi
- 7/10Jefferson High SchoolGrades: 9-12Distance: 5.1 mi
Schools provided by the listing agent
- District: Jefferson County Schools
Source: Bright MLS. This data may not be complete. We recommend contacting the local school district to confirm school assignments for this home.
Get a cash offer in 3 minutes
Find out how much your home could sell for in as little as 3 minutes with a no-obligation cash offer.
Estimated market value
$720,000
Get a cash offer in 3 minutes
Find out how much your home could sell for in as little as 3 minutes with a no-obligation cash offer.
Estimated market value
$720,000
- West Virginia
- Jefferson County
- Kearneysville
- 25430
- 428 Moonstone Dr
Nearby cities
Nearby zip codes
Other Kearneysville Topics
